
Deco Apartments at CNB
- Location
- Richmond, Virginia
- Office
- Richmond, VA
- Size
- 236,938 square feet
- Architect
- Commonwealth Architects
- Owner
- Douglas Development
Overview
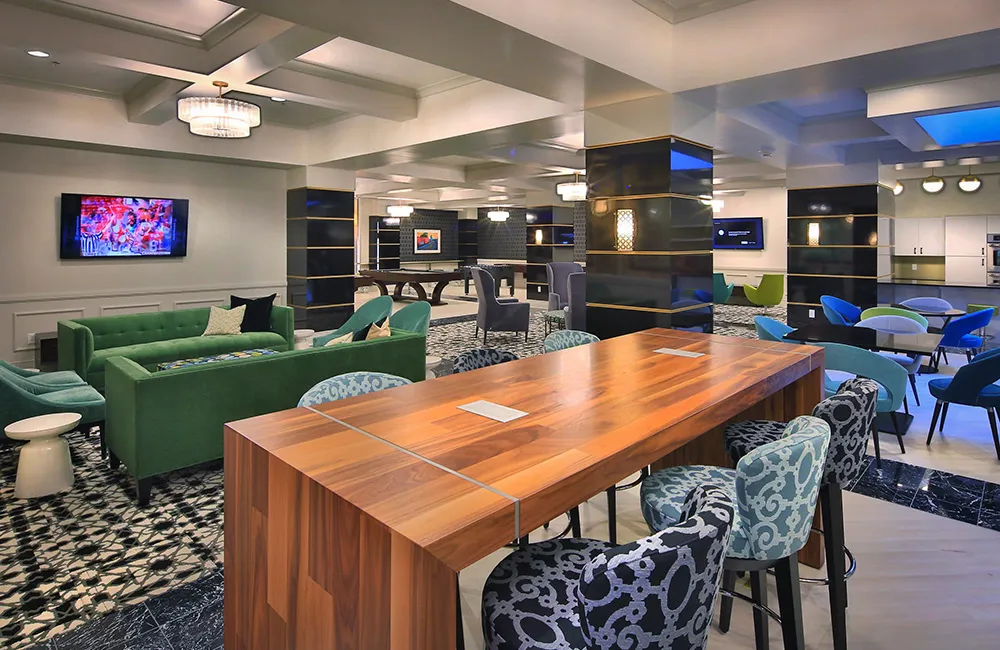
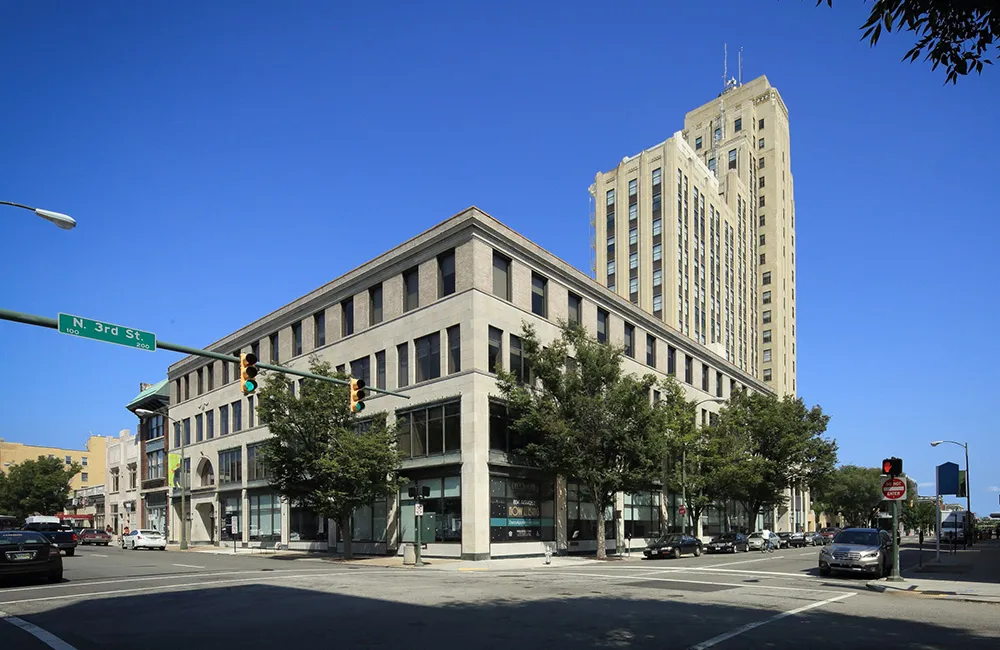
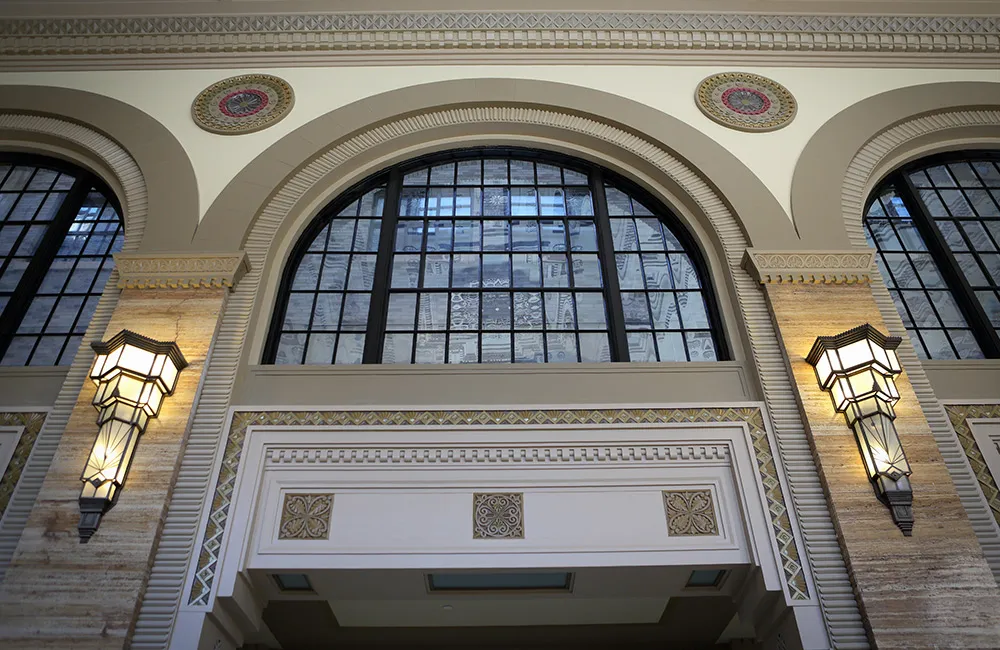
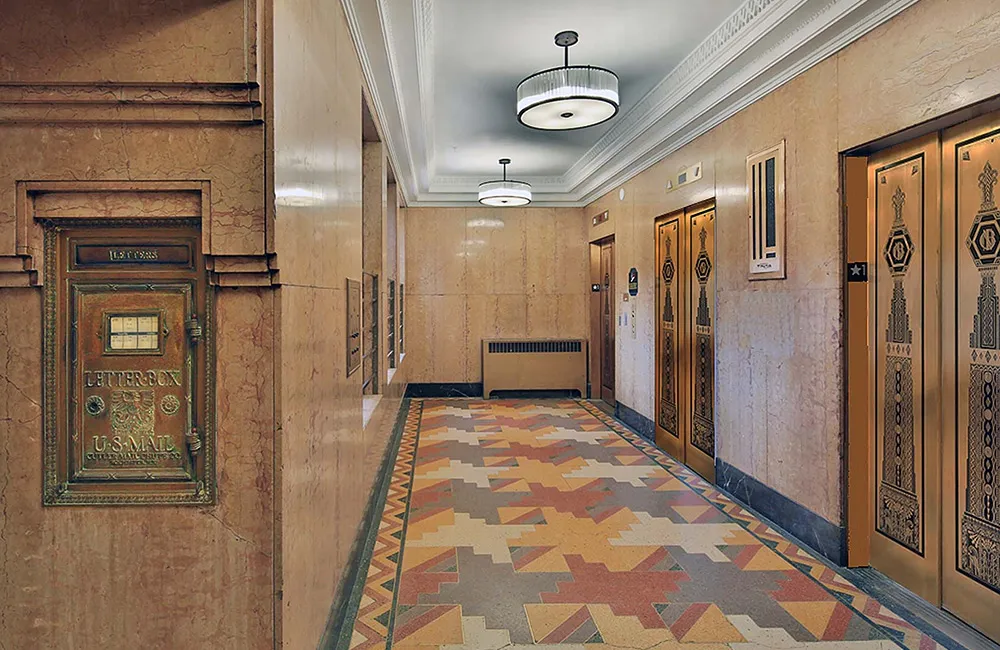
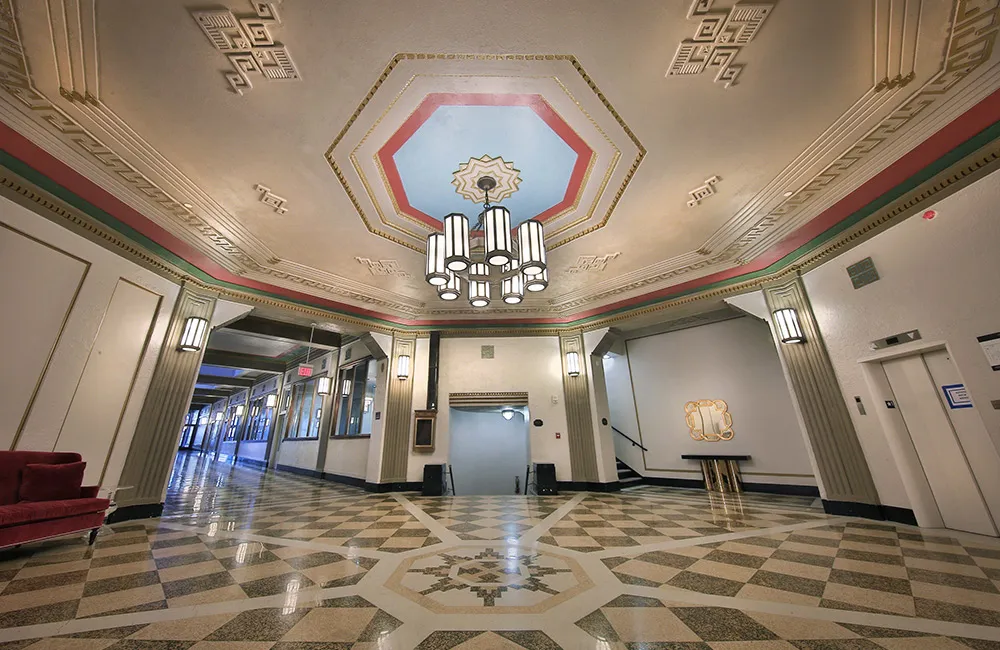
Partially financed through historic tax credits, The Deco Apartments at CNB offers residents modern functionality and amenities housed in an iconic, historically and architecturally significant building. The Central National Bank building is one of Virginia’s finest examples of art deco architecture, listed on the National Register of Historic Places. The 236,938 square foot project encompasses the main 23-story tower, the adjacent Broad-Grace Arcade, and a four-story pavilion annex. The complex offers 200 apartments and numerous amenities, including a fitness center, yoga studio, business center, resident lounge, and Club Room. An outdoor roof patio on the annex offers gathering areas with wooden decking, fire pits and canopies.
The project was named 2017 Project of the Year by the Greater Richmond Association of Commercial Real Estate (GRACRE). The project won an Innovator Award for Best Implementation of Mixed-Use in Off-Campus Housing by Student Housing Business Magazine. This project has been awarded a 2017 Award of Merit in the Renovation/Restoration category by Engineering News Record Mid-Atlantic region. These awards recognize the ability of the project team to overcome challenges, contribution to the industry and community, safety and construction, and design quality.




Stats
- Location
- Richmond, Virginia
- Office
- Richmond, VA
- Size
- 236,938 square feet
- Architect
- Commonwealth Architects
- Owner
- Douglas Development
- Expertise
- Featured, Historical, Multifamily Communities
News and Updates


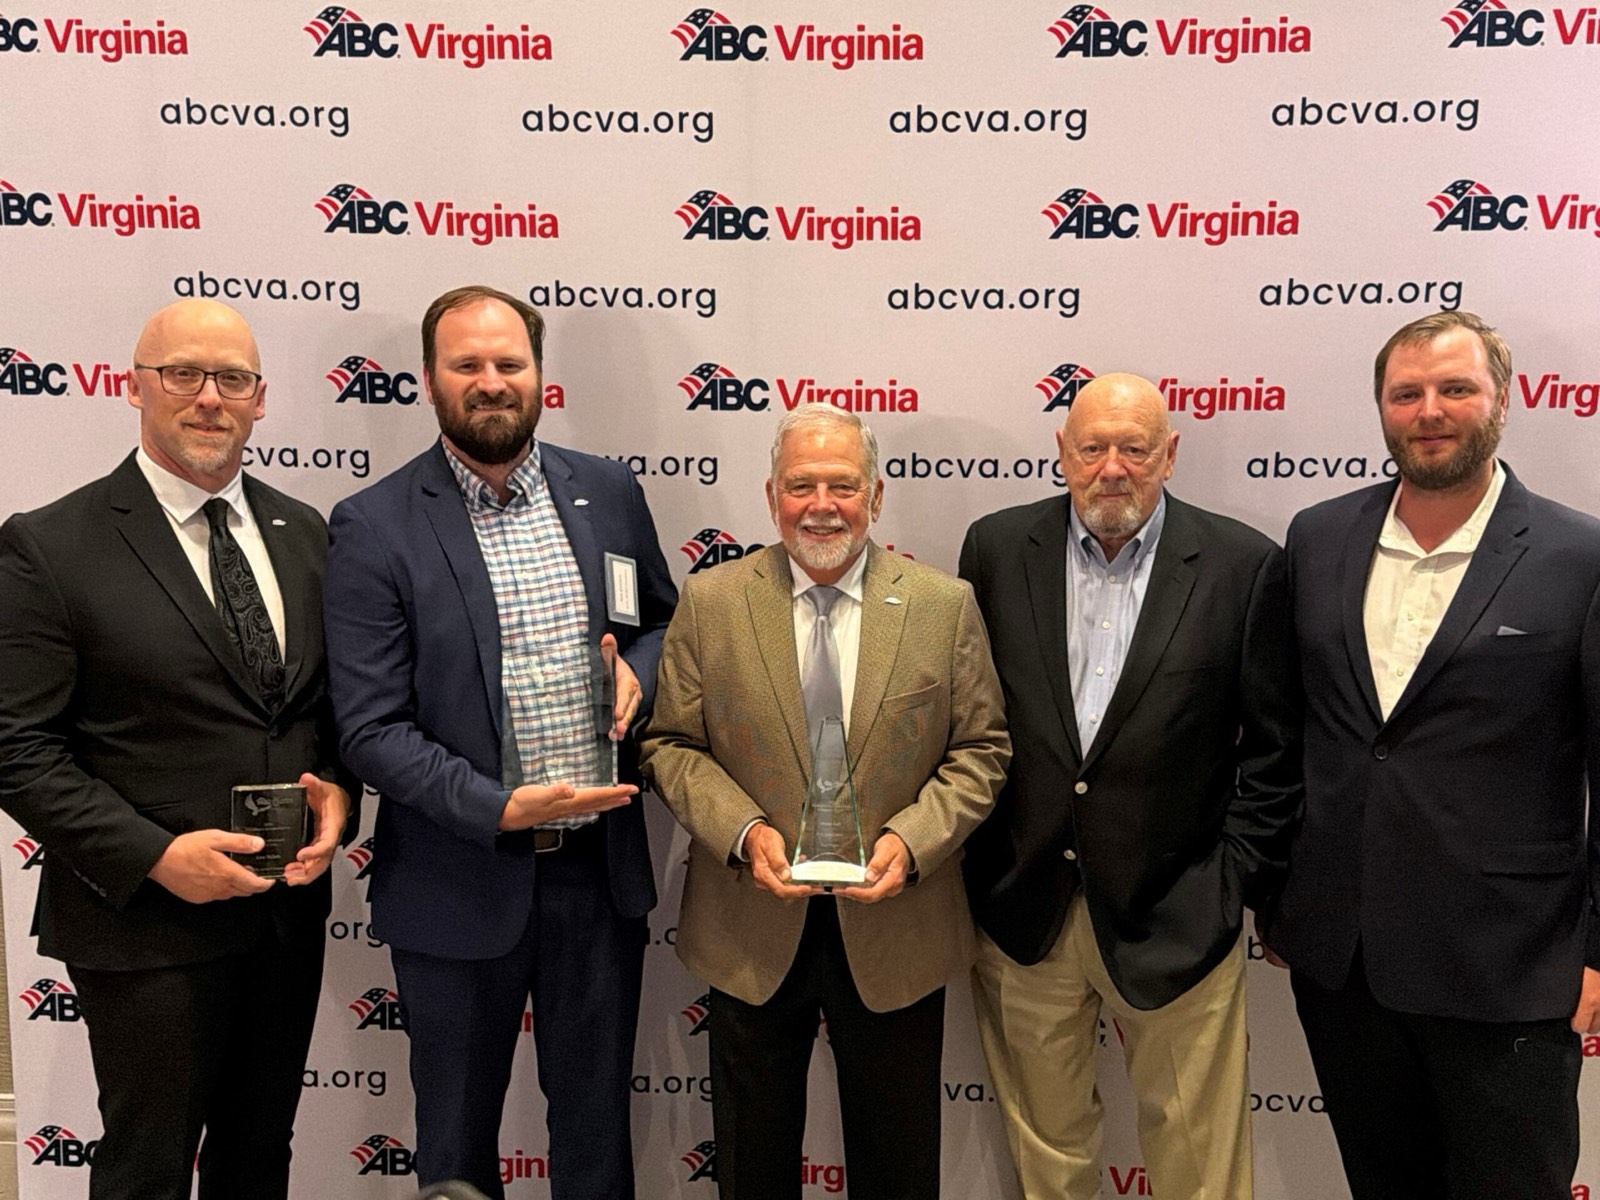
W. M. Jordan Company Celebrates Five Wins at the ABC Virginia Excellence in Construction Awards
W. M. Jordan Company is proud to celebrate an outstanding evening at last week’s ABC Virginia Excellence in Construction...
Read More AwardsFeatured
John Lawson Named 2026 Regional Innovation Champion
W. M. Jordan Company is proud to congratulate John Lawson on receiving the John “Dubby” Wynne Regional Innovation Champi...
Read More- AwardsFeatured
W. M. Jordan Company Celebrates Five Wins at the ABC Virginia Excellence in Construction Awards
W. M. Jordan Company is proud to celebrate an outstanding evening at last week’s ABC Virginia Excellence in Construction...
Read More  Featured
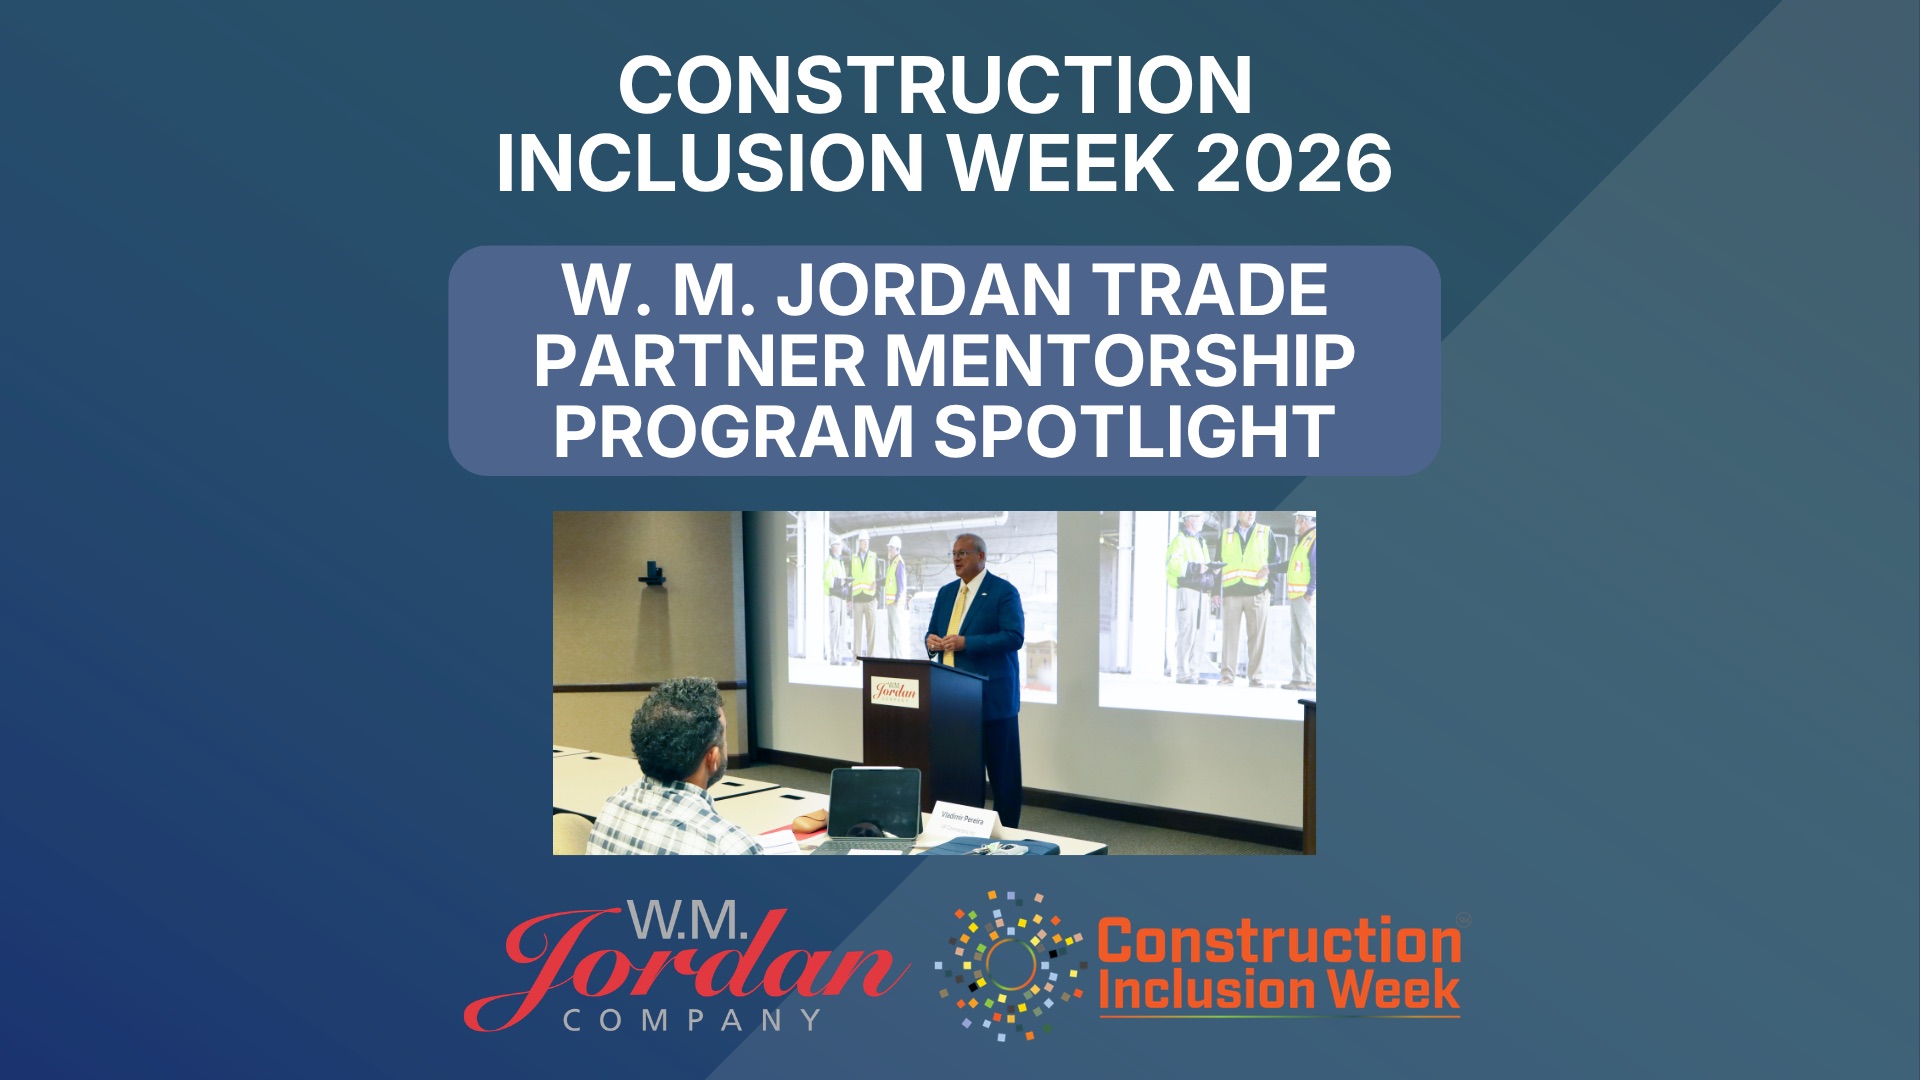
Construction Inclusion Week 2026: How W. M. Jordan Supports Inclusive Workforce Development
Construction Inclusion Week invites our industry to reflect on how we can create a more diverse, skilled, and sustainabl...
Read More