
Virginia Tech Holden Hall Renovation and Expansion
- Location
- Blacksburg, Virginia
- Office
- Richmond, VA
- Size
- 42,000 square feet of renovation 60,000 square feet of new construction
- Architect
- SmithGroup & Moseley Architects
- Owner
- Virginia Polytechnic Institute and State University
Overview
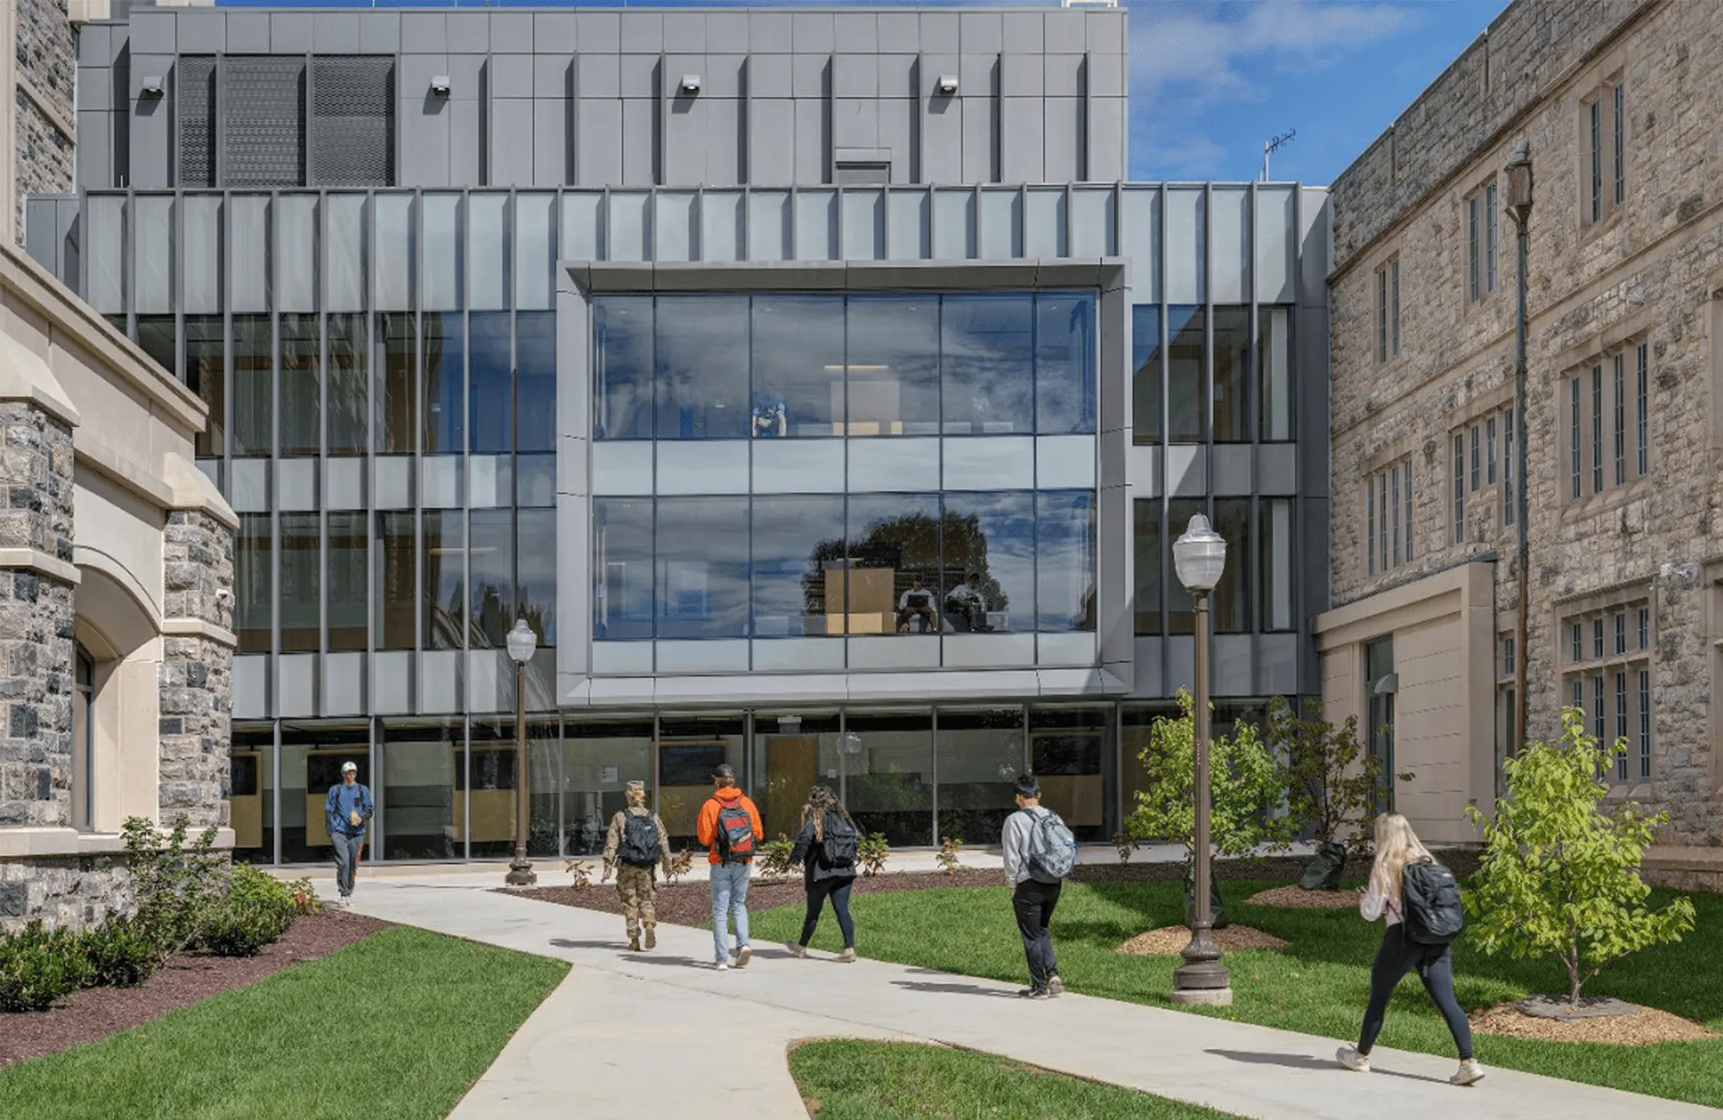
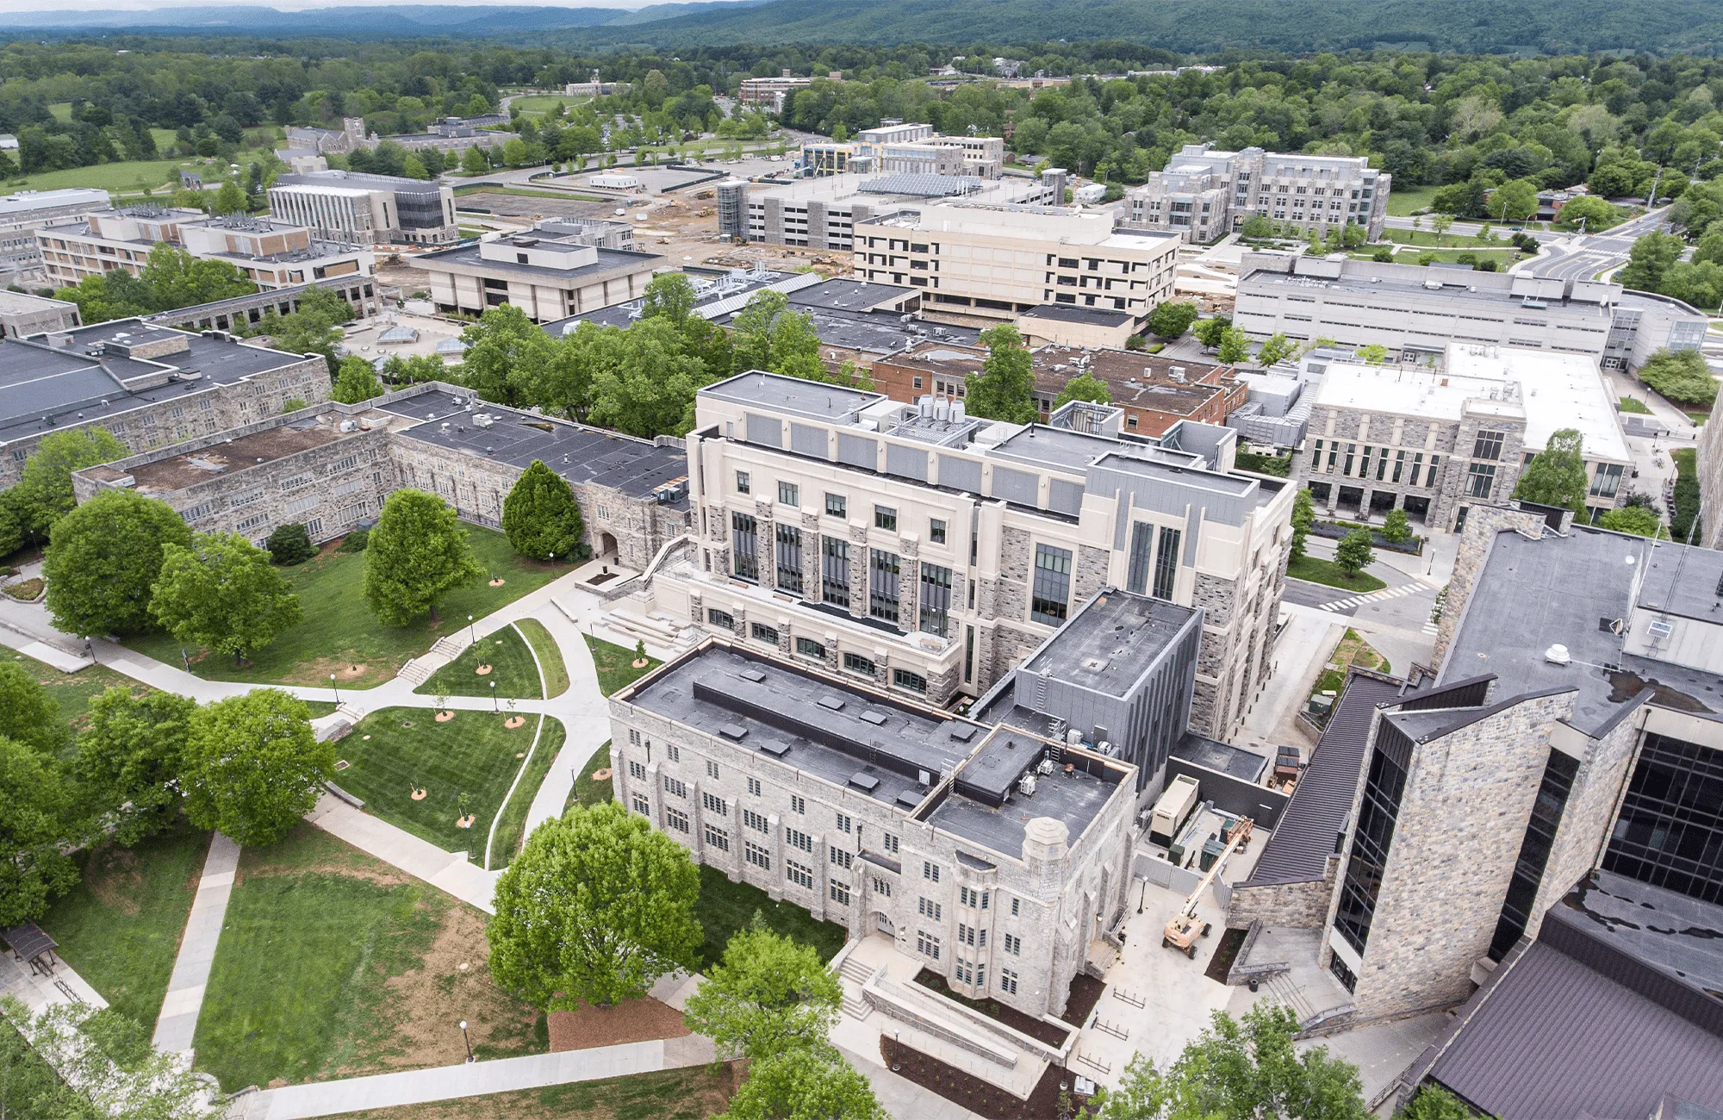
W. M. Jordan Company provided preconstruction and construction management services for the renovation and expansion of Virginia Tech’s Holden Hall.
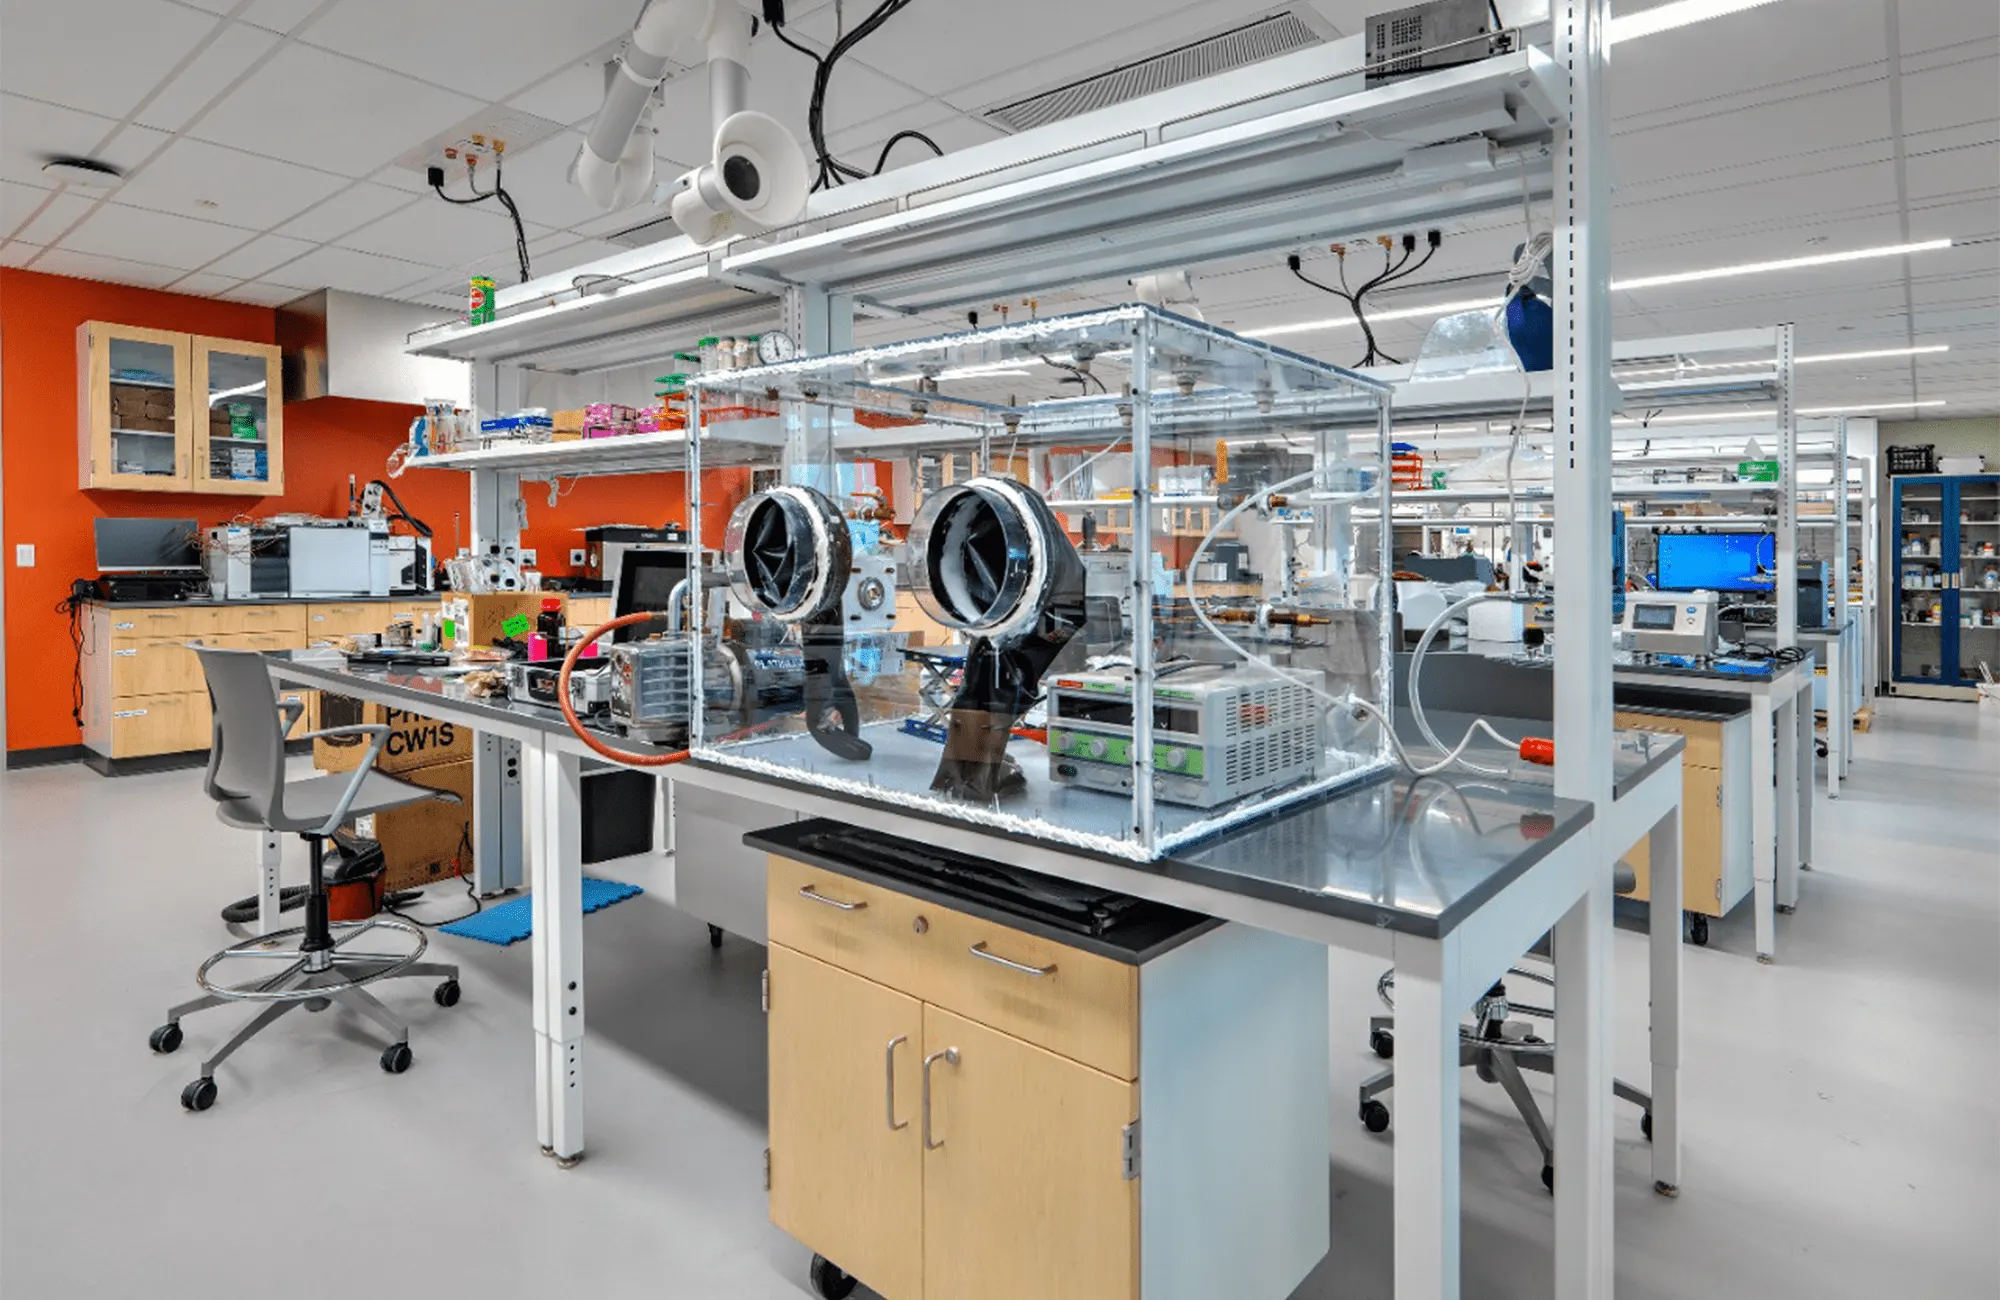
The renovation and expansion of Holden Hall supports the Mining, Minerals and Materials Science Engineering programs.
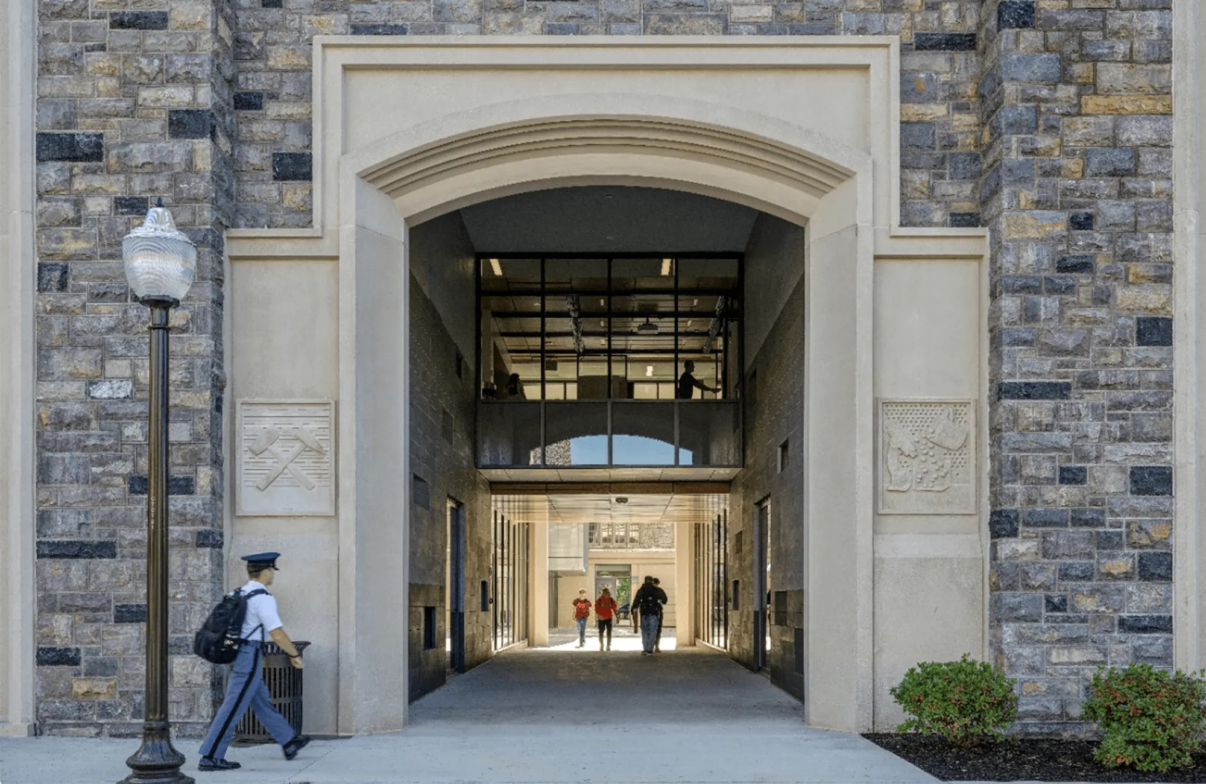
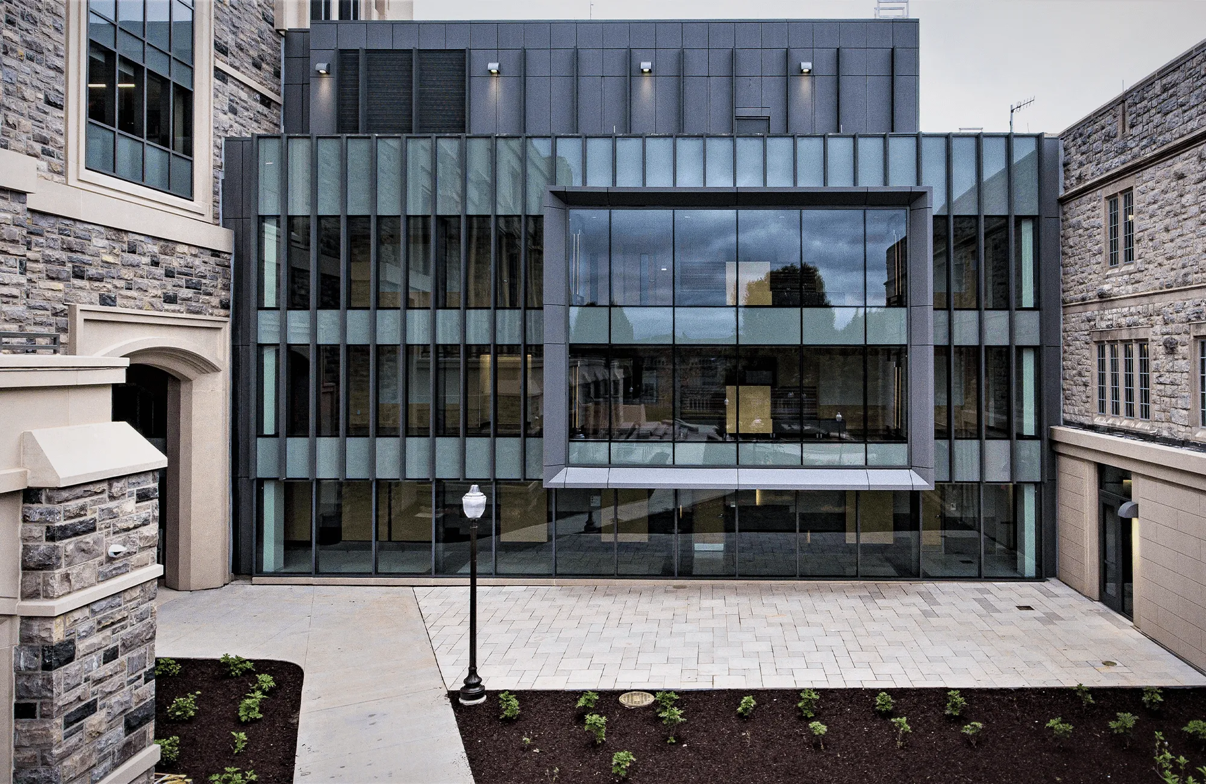
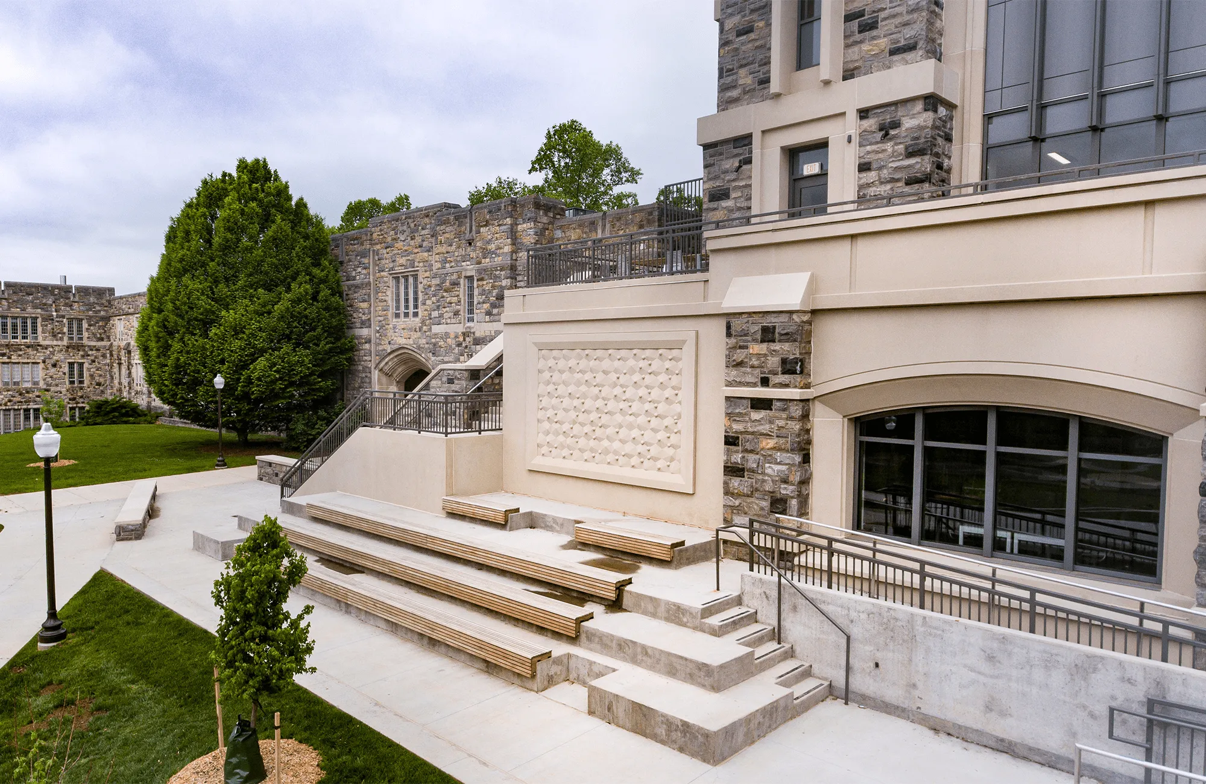
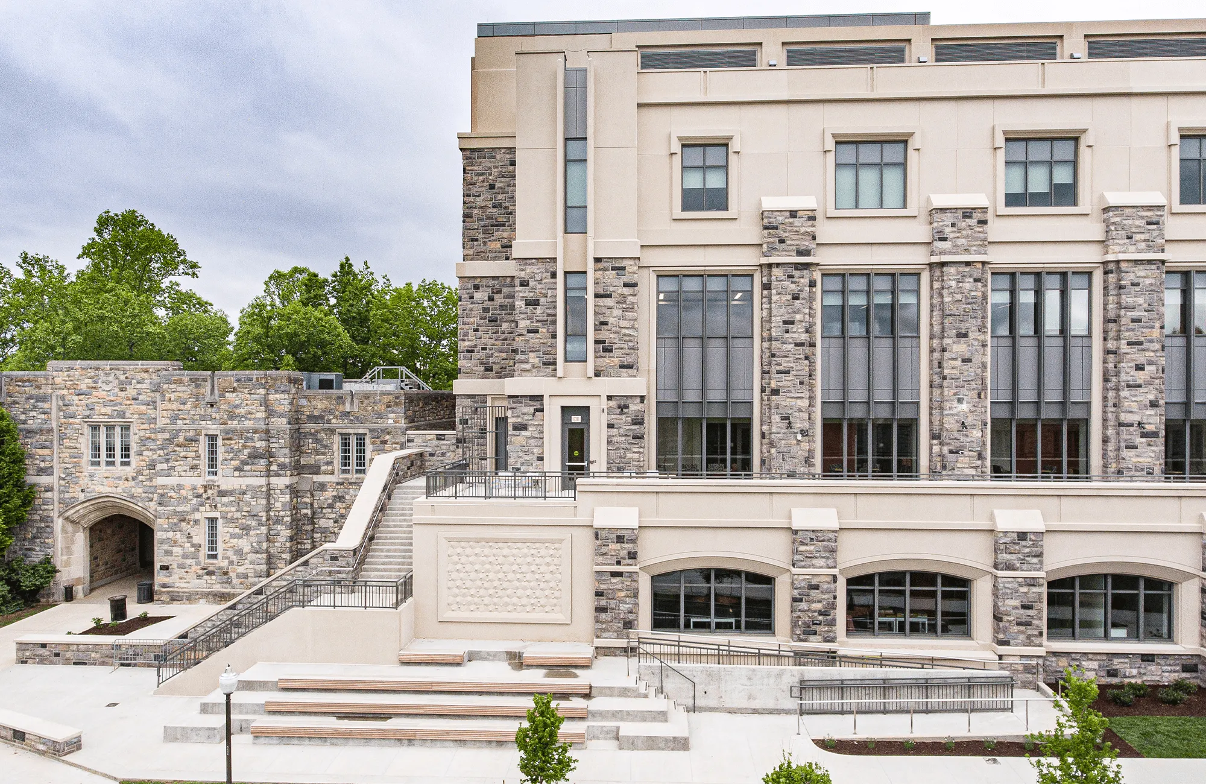
This project also included the demolition of the pre-existing single-story east and north wings, a replacement of the north wing with a new four-story wing, and replacement of the east wing with a new three-story wing. The south wing was fully renovated.
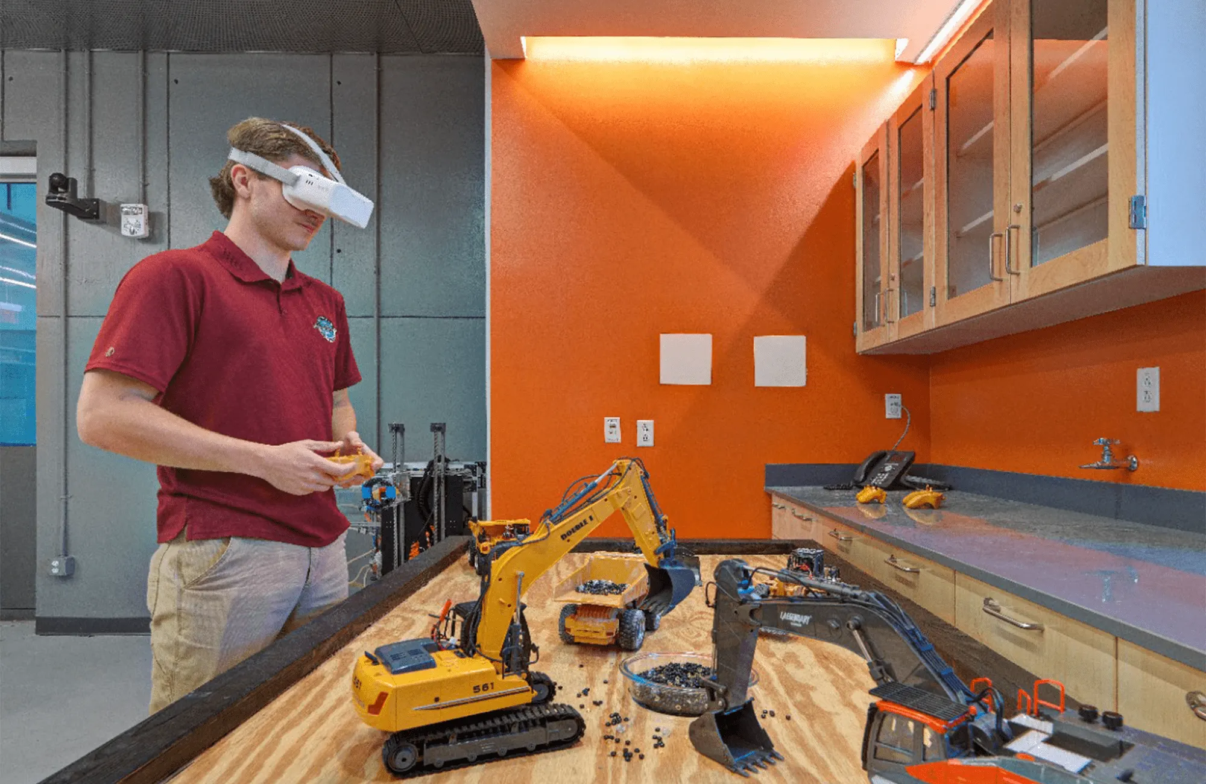
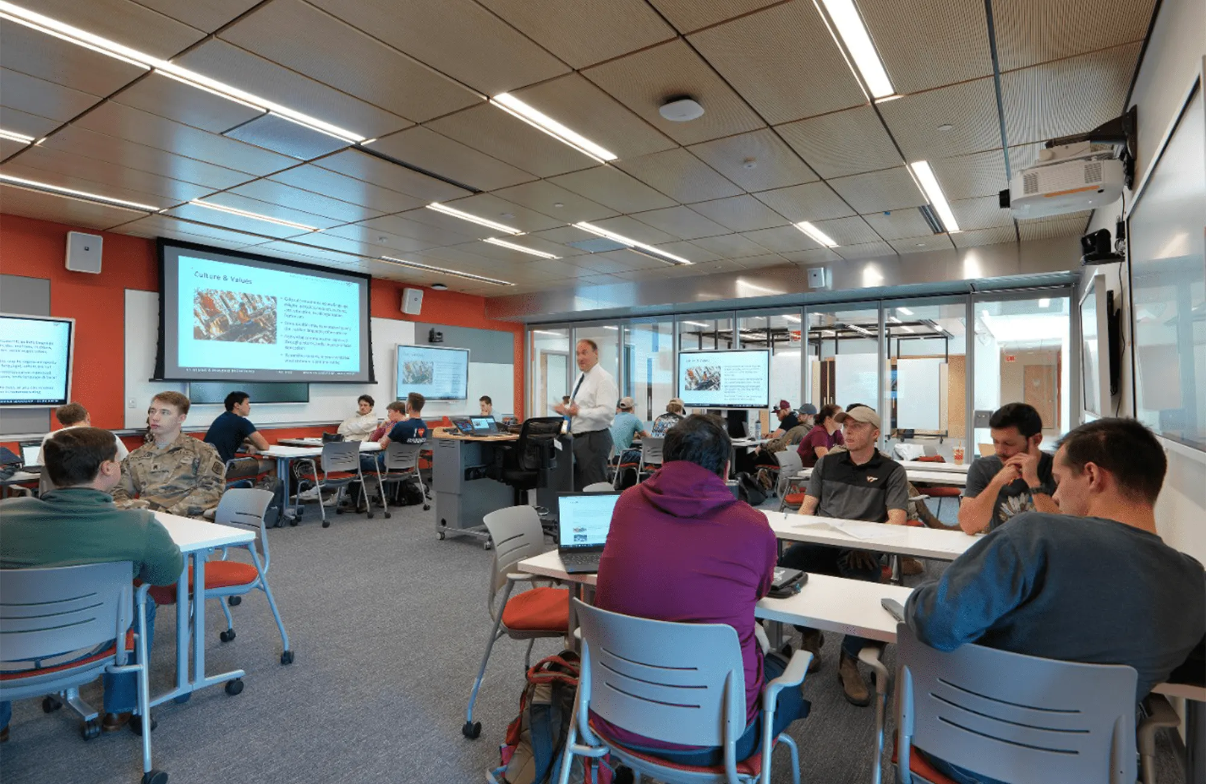
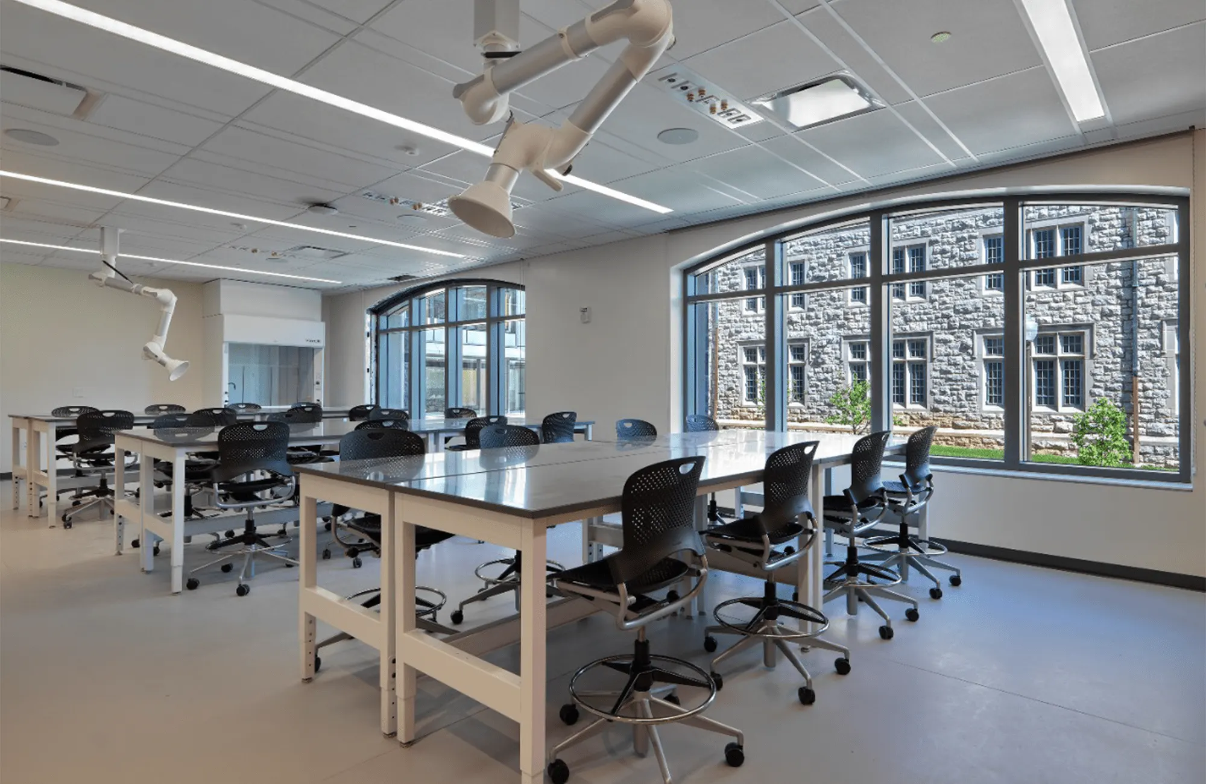
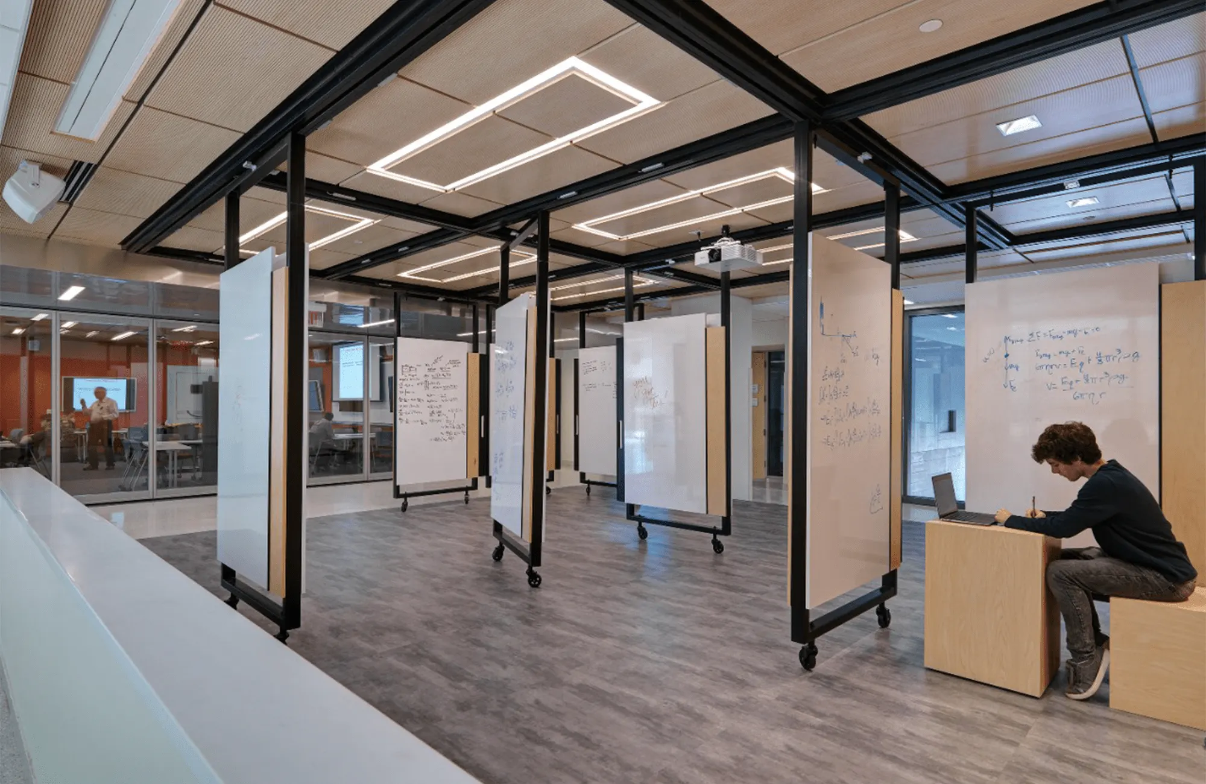
Renovations included new laboratories and three new 50-seat classrooms. Holden Hall’s new wing features cutting-edge Center for Autonomous Mining and Robotics. The two-story space allows students and faculty to engage in autonomous mining and work with natural materials that are three-to-four feet deep.
The building also includes a new outdoor roof terrace for hosting small student and faculty groups. New offices and a new elevator are also included.
Holden Hall has been certified LEED Gold from the U. S. Green Building Council.





Stats
- Location
- Blacksburg, Virginia
- Office
- Richmond, VA
- Size
- 42,000 square feet of renovation 60,000 square feet of new construction
- Architect
- SmithGroup & Moseley Architects
- Owner
- Virginia Polytechnic Institute and State University
- Expertise
- Education
News and Updates

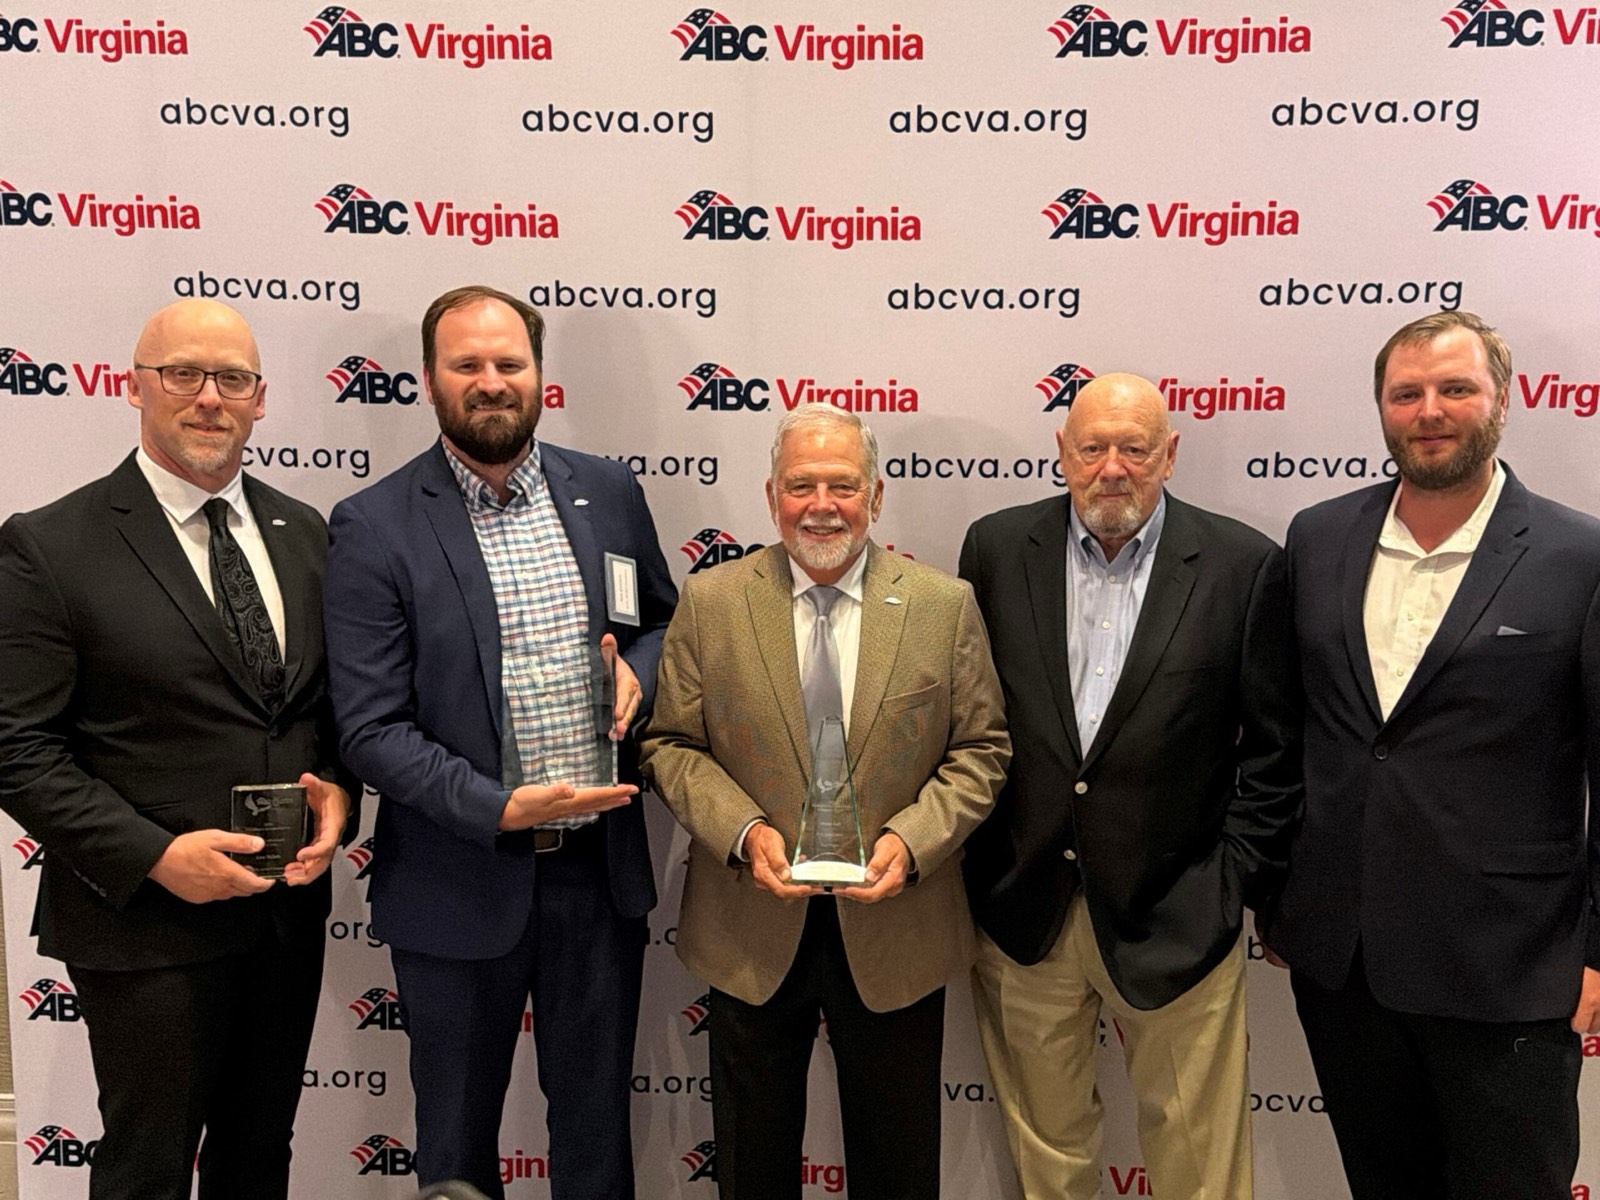
W. M. Jordan Company Celebrates Five Wins at the ABC Virginia Excellence in Construction Awards
W. M. Jordan Company is proud to celebrate an outstanding evening at last week’s ABC Virginia Excellence in Construction...
Read More AwardsFeatured
John Lawson Named 2026 Regional Innovation Champion
W. M. Jordan Company is proud to congratulate John Lawson on receiving the John “Dubby” Wynne Regional Innovation Champi...
Read More- AwardsFeatured
W. M. Jordan Company Celebrates Five Wins at the ABC Virginia Excellence in Construction Awards
W. M. Jordan Company is proud to celebrate an outstanding evening at last week’s ABC Virginia Excellence in Construction...
Read More  Featured
Construction Inclusion Week 2026: How W. M. Jordan Supports Inclusive Workforce Development
Construction Inclusion Week invites our industry to reflect on how we can create a more diverse, skilled, and sustainabl...
Read More