James Madison University Paul Jennings Residence Hall
- Location
- Harrisonburg, Virginia
- Office
- Richmond, VA
- Size
- 151,000 square feet
- Architect
- VMDO Architects, P.C.
- Owner
- James Madison University
Overview
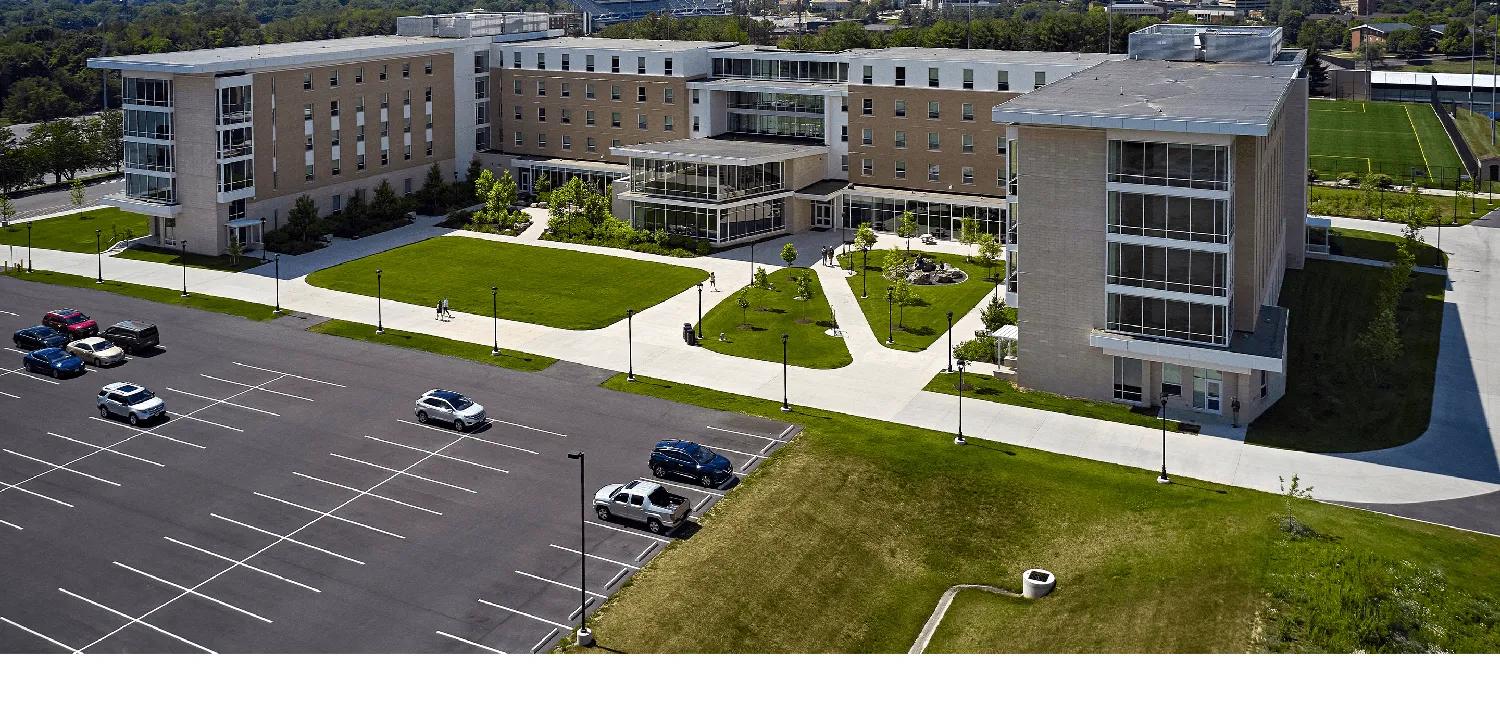
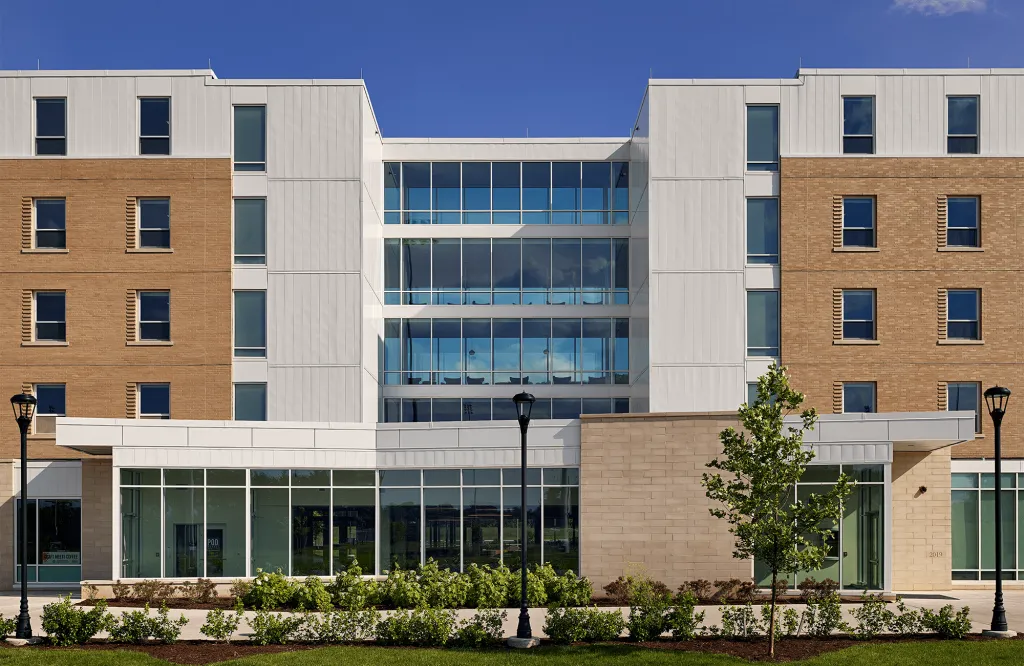
W.M. Jordan Company provided Construction Management at Risk services to James Madison University for their new residence hall project. Paul Jennings Hall is a first year, 5-story, 151,000 square foot student housing facility with two brick veneer residential wings with cast-in-stone masonry, metal panels, a store front with punched windows joined by a connector with a glass façade.
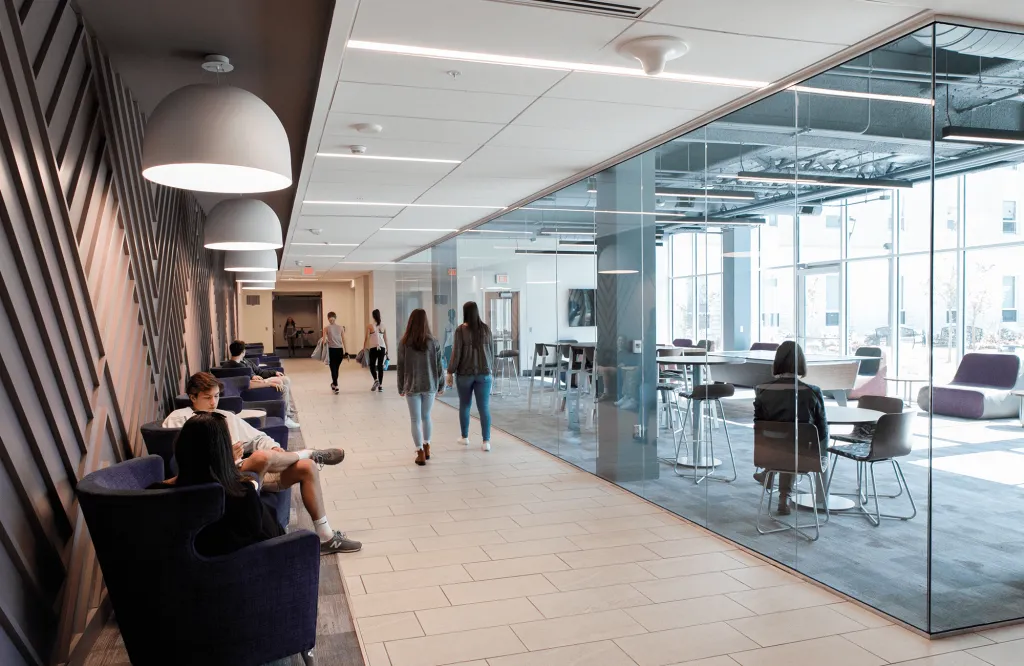
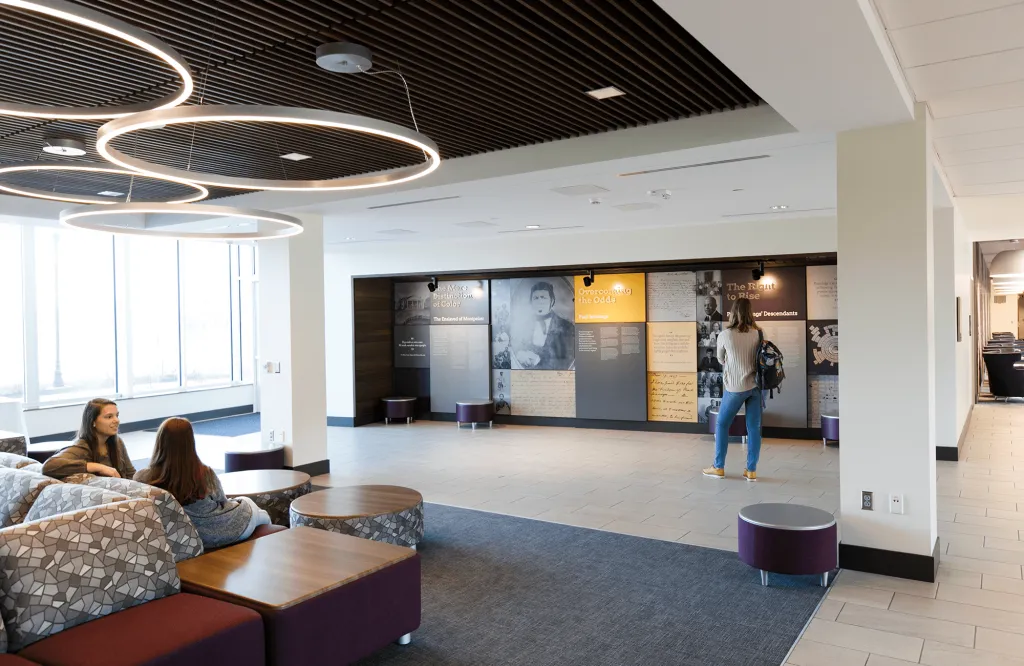
The new student residence includes 500 beds, combining living space and learning space as the next example of JMU’s Residential Learning Communities. The first floor includes two classrooms, a multi-purpose room for events, a recreation room, a learning commons, and two faculty apartments. Each floor includes two study areas and three large lounges. The bathrooms are uniquely set-up as pods containing three rooms, each with a toilet, shower and sink for a total of eight pods on each floor.
Outside there is a large courtyard that includes outdoor amenities such as bench seating, collaborative spaces, areas for food trucks, hardscapes and a paved walkway the leads to a land bridge constructed by W.M. Jordan to connect the path with neighboring residence halls and dining facilities.







Stats
- Location
- Harrisonburg, Virginia
- Office
- Richmond, VA
- Size
- 151,000 square feet
- Architect
- VMDO Architects, P.C.
- Owner
- James Madison University
- Expertise
- Education, Student Housing
News and Updates

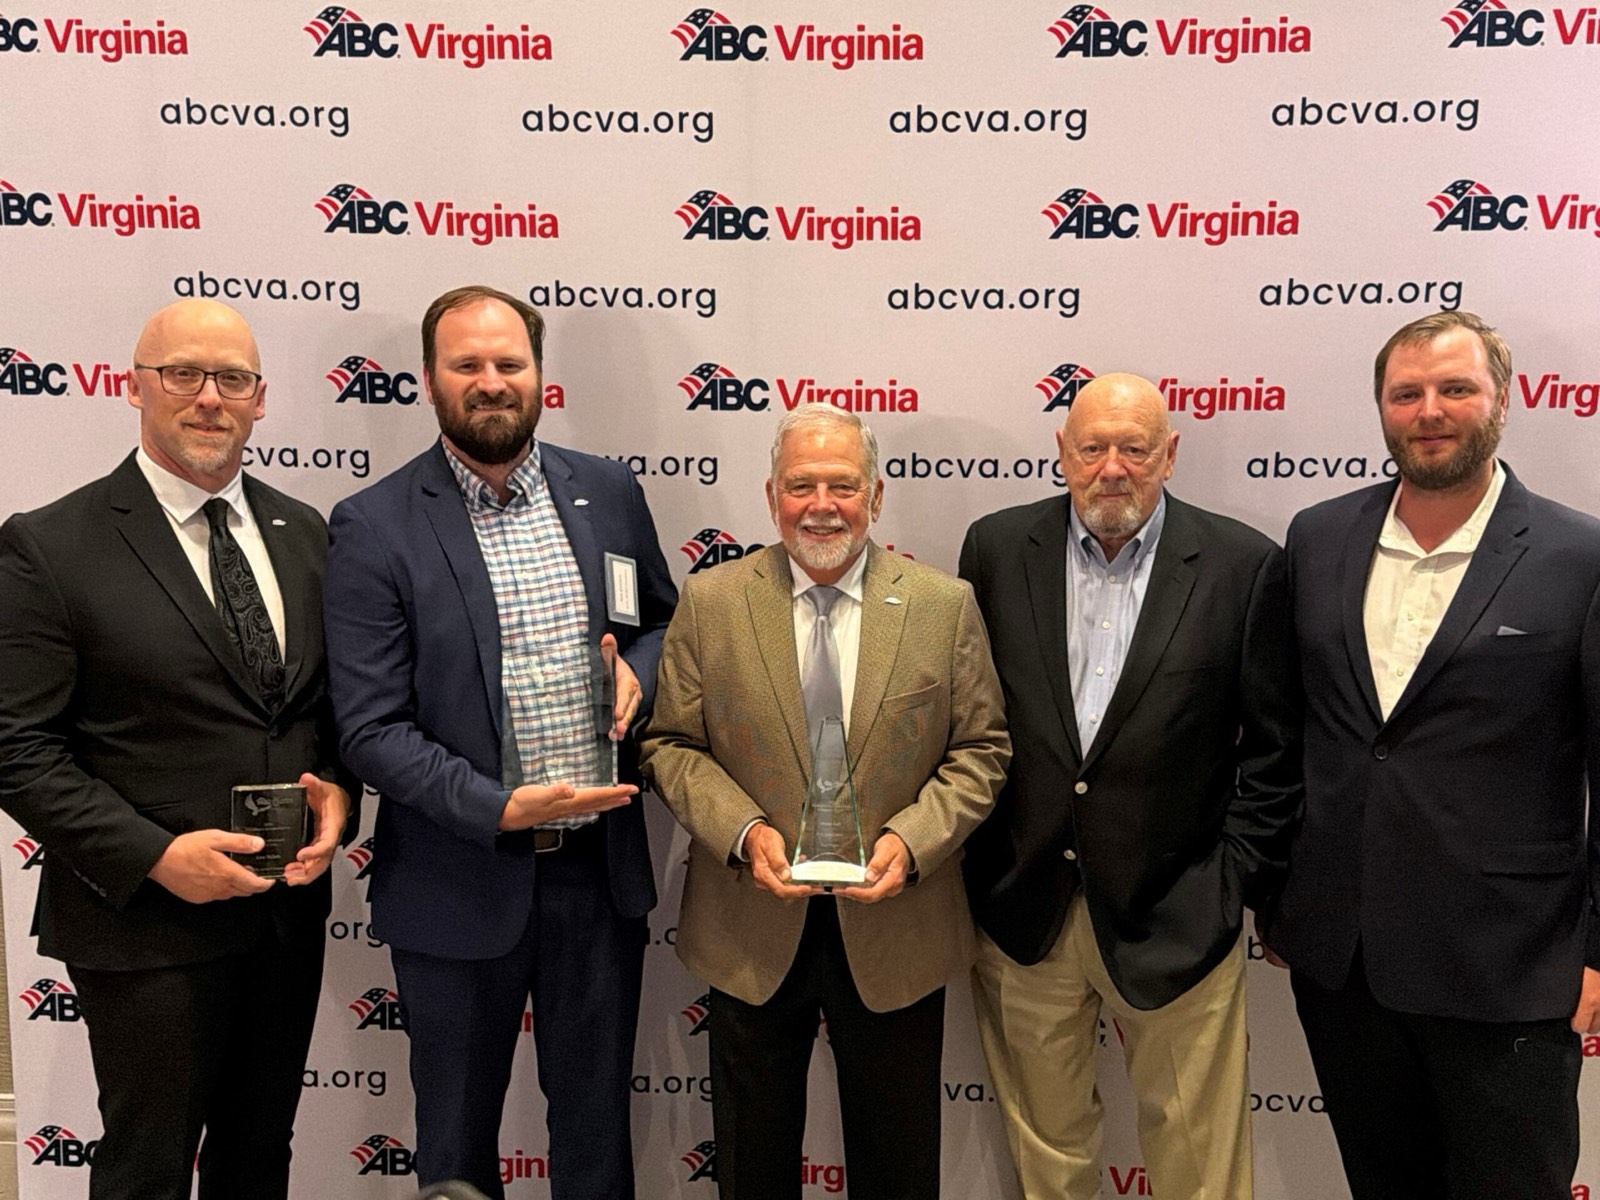
W. M. Jordan Company Celebrates Five Wins at the ABC Virginia Excellence in Construction Awards
W. M. Jordan Company is proud to celebrate an outstanding evening at last week’s ABC Virginia Excellence in Construction...
Read More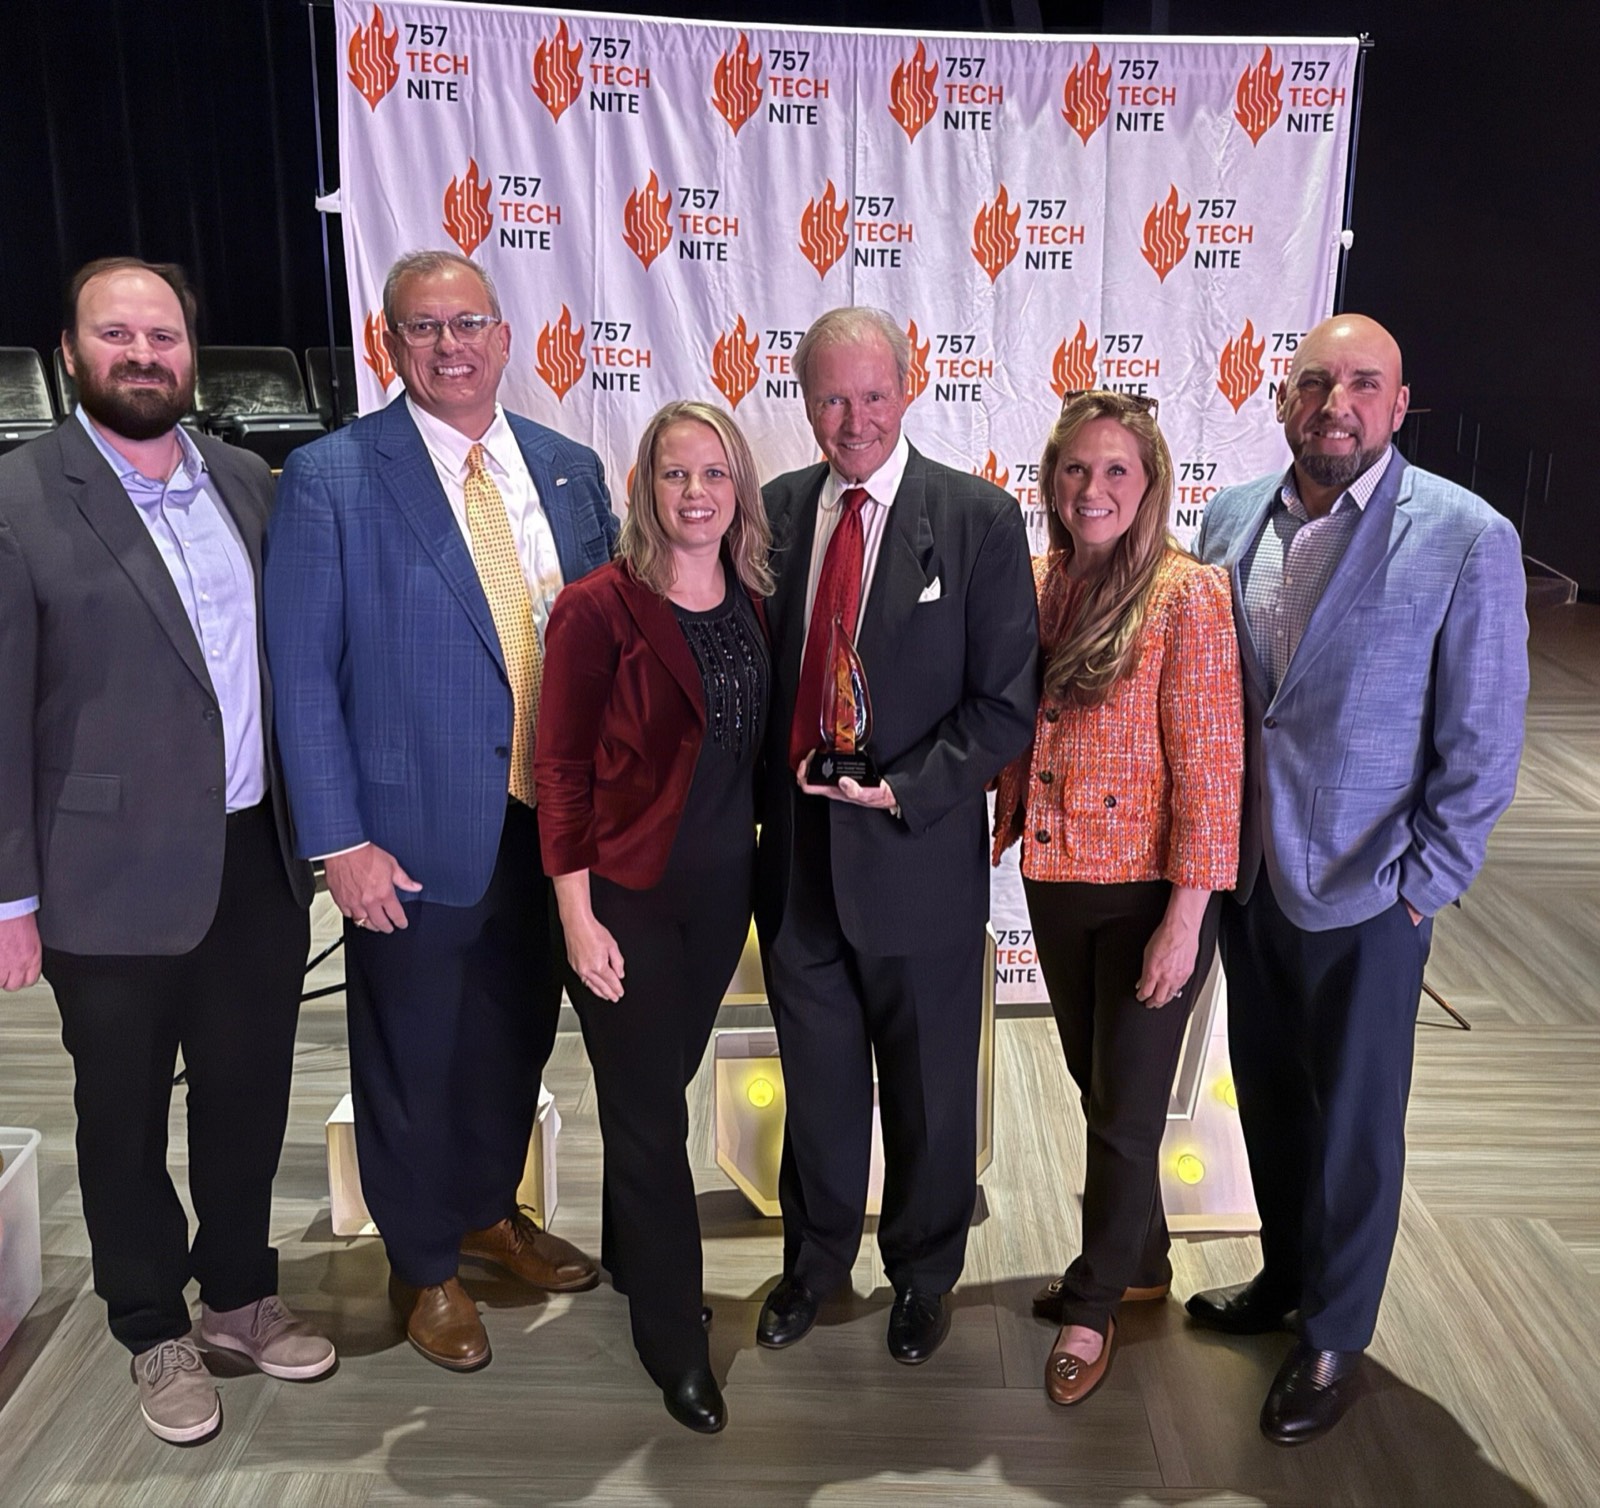 AwardsFeatured
John Lawson Named 2026 Regional Innovation Champion
W. M. Jordan Company is proud to congratulate John Lawson on receiving the John “Dubby” Wynne Regional Innovation Champi...
Read More- AwardsFeatured
W. M. Jordan Company Celebrates Five Wins at the ABC Virginia Excellence in Construction Awards
W. M. Jordan Company is proud to celebrate an outstanding evening at last week’s ABC Virginia Excellence in Construction...
Read More 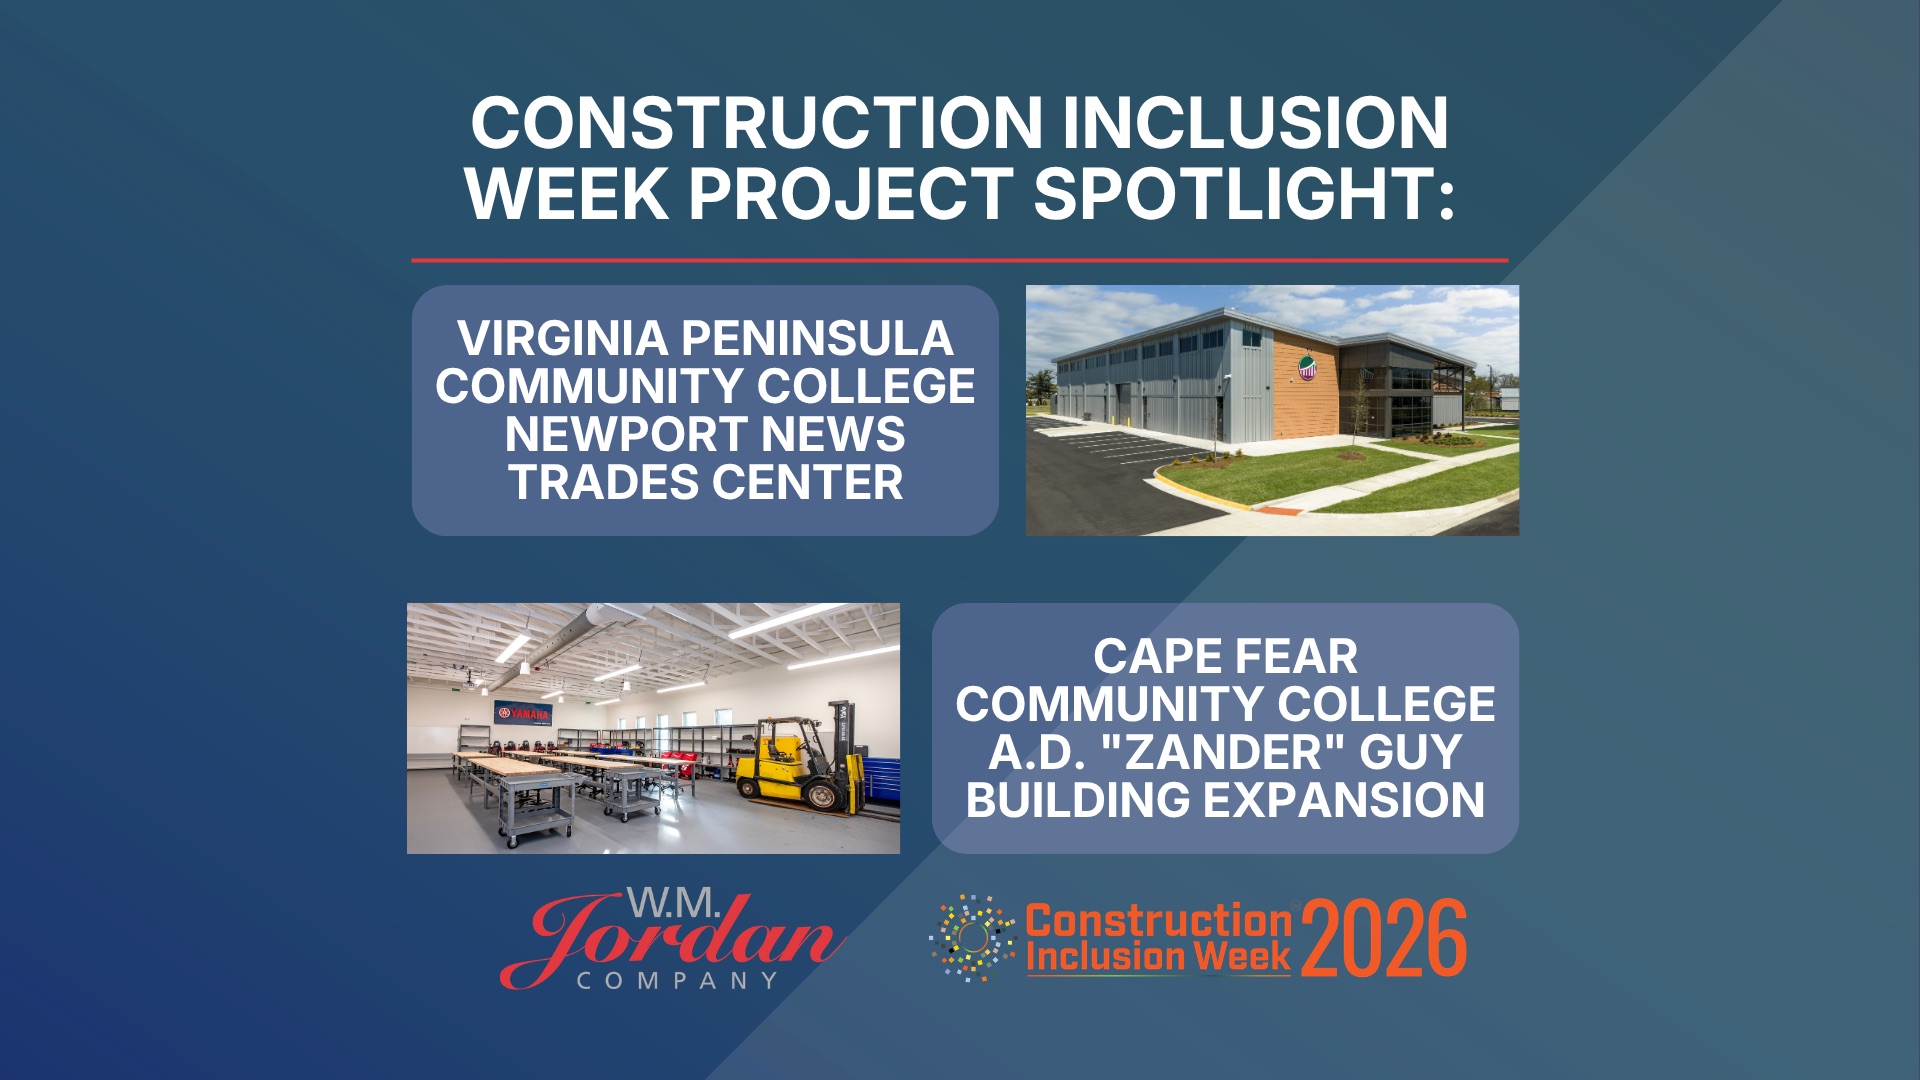 Featured
Construction Inclusion Week 2026: How W. M. Jordan Supports Inclusive Workforce Development
Construction Inclusion Week invites our industry to reflect on how we can create a more diverse, skilled, and sustainabl...
Read More