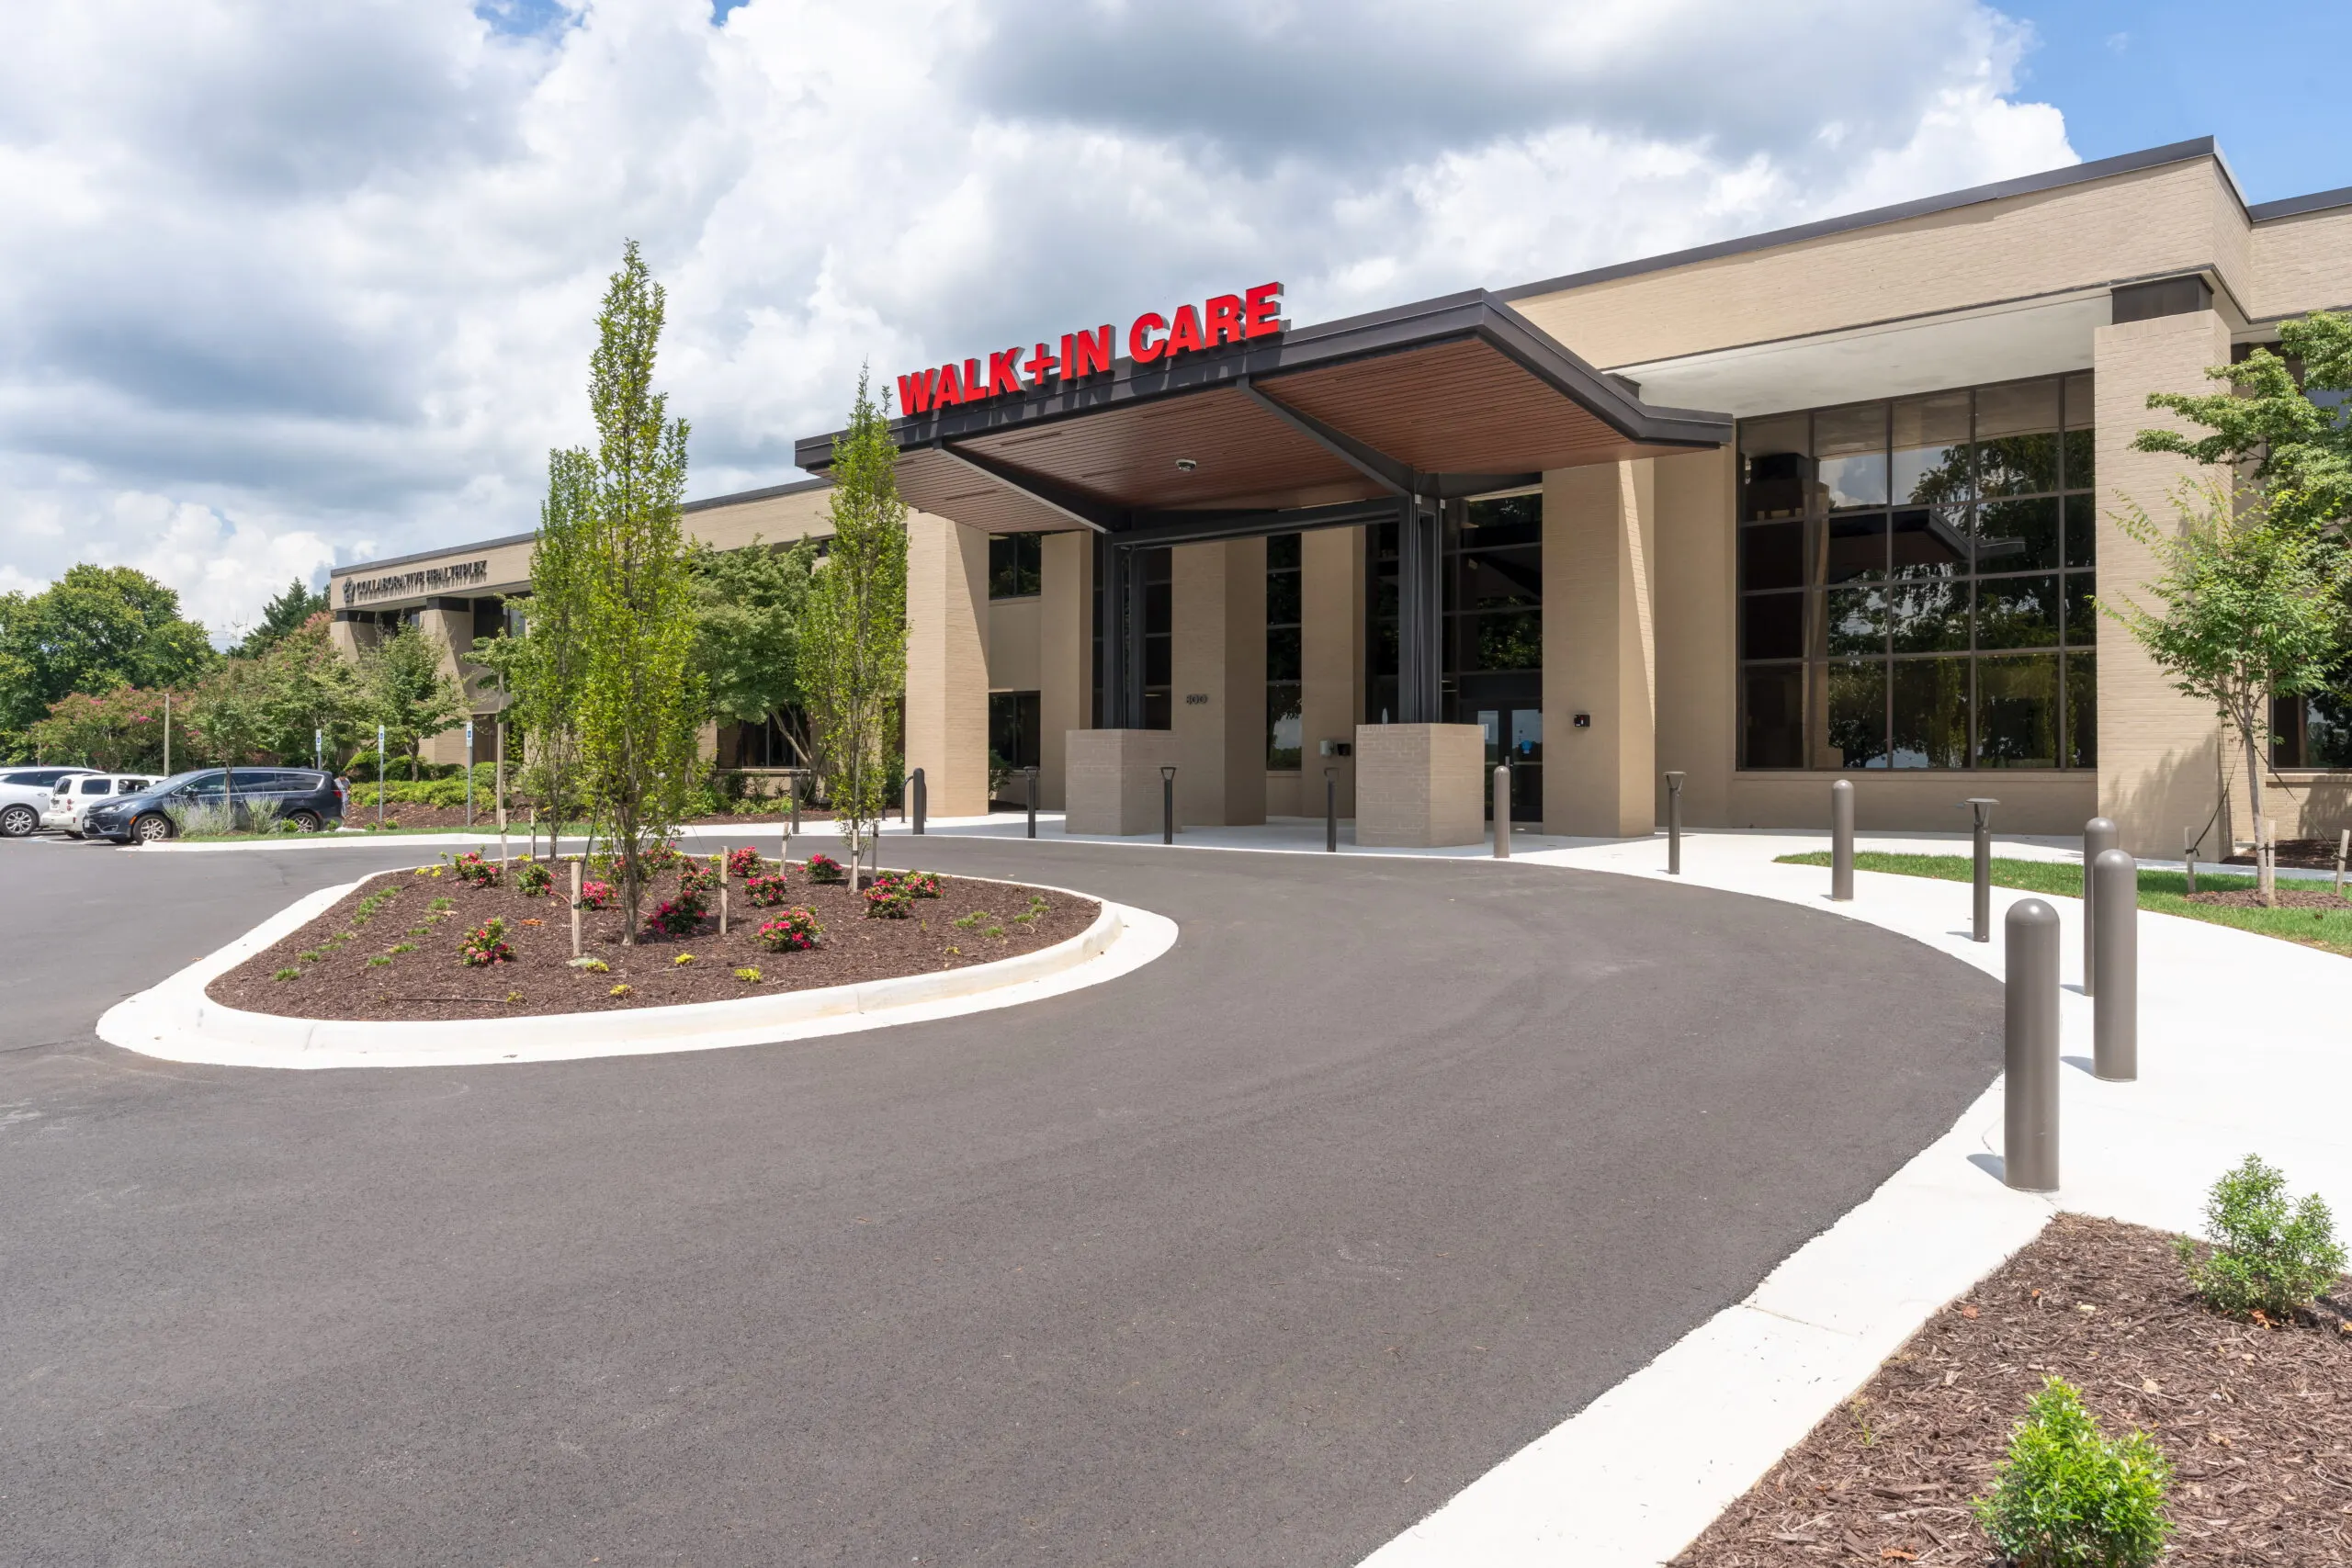
Liberty University Collaborative HealthPlex
- Location
- Lynchburg, Virginia
- Office
- Richmond, VA
- Size
- 47,000 Square Feet
- Architect
- F + R Associates, PLLC
- Owner
- Liberty University
Overview
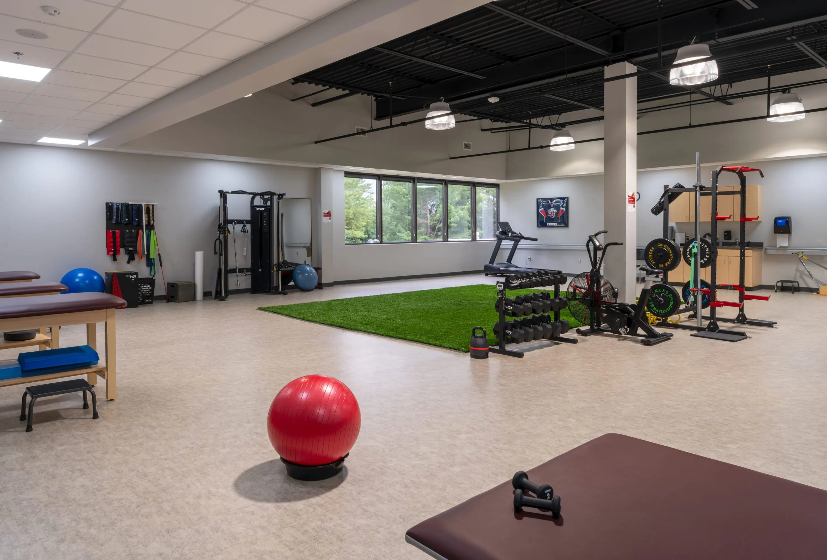
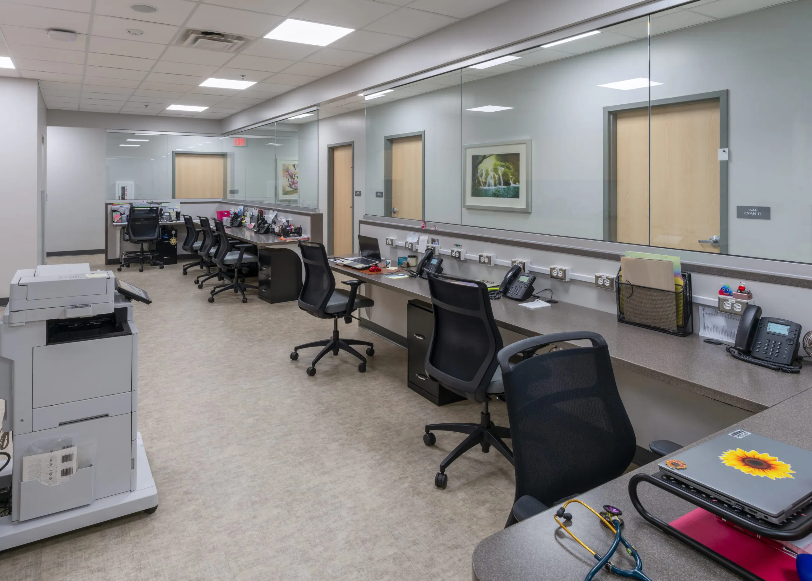
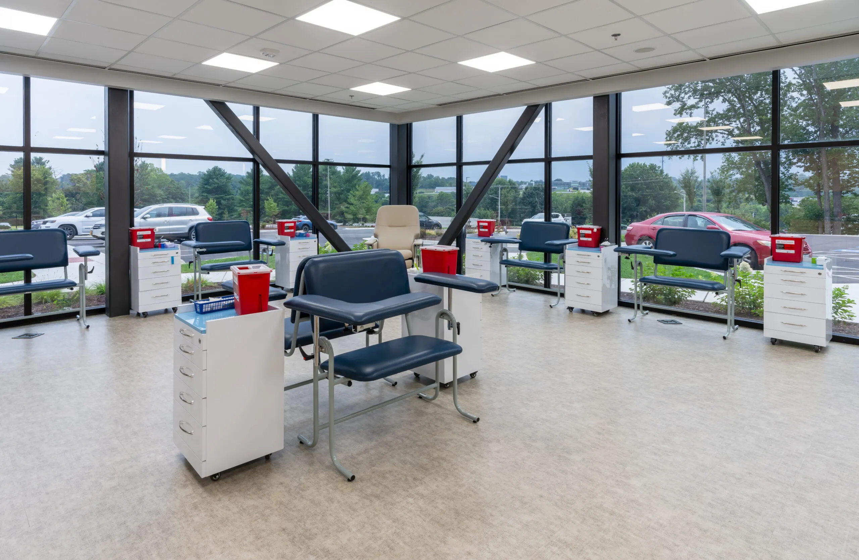
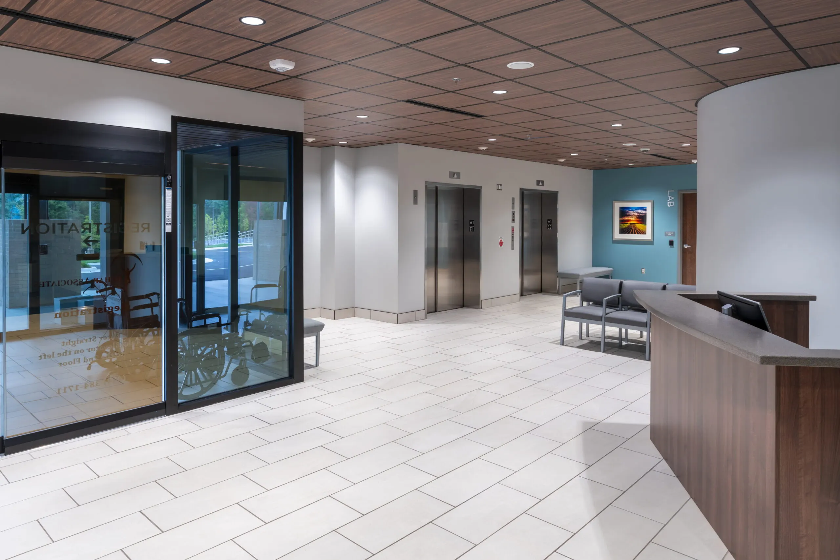
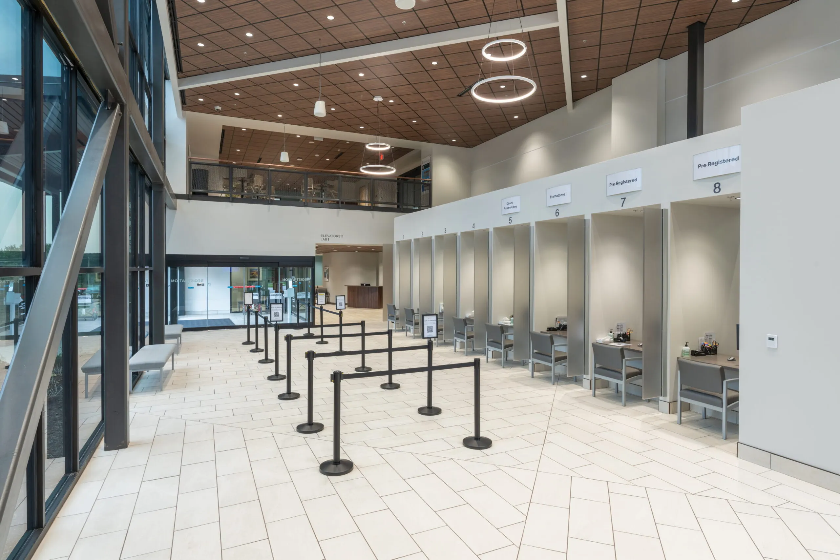
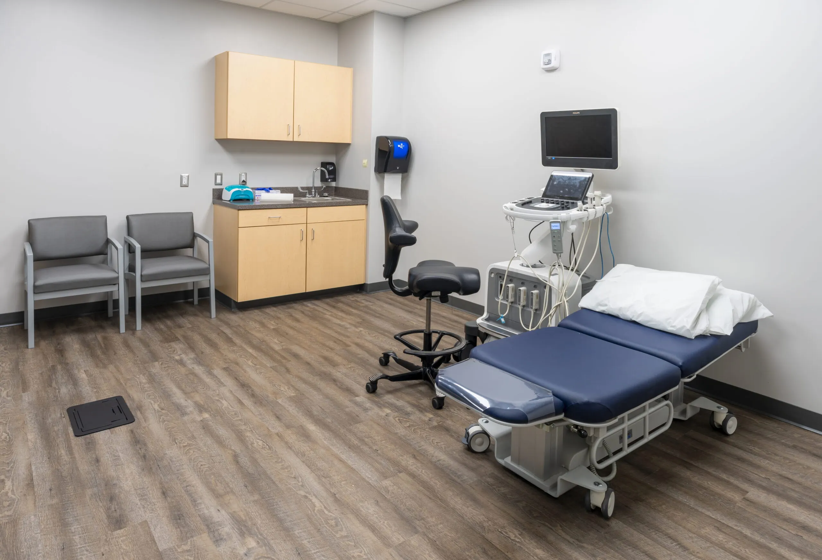
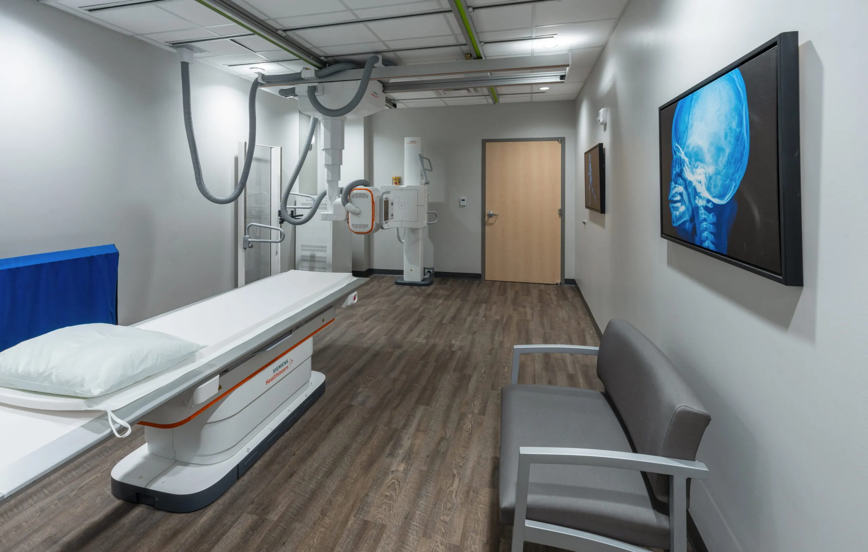
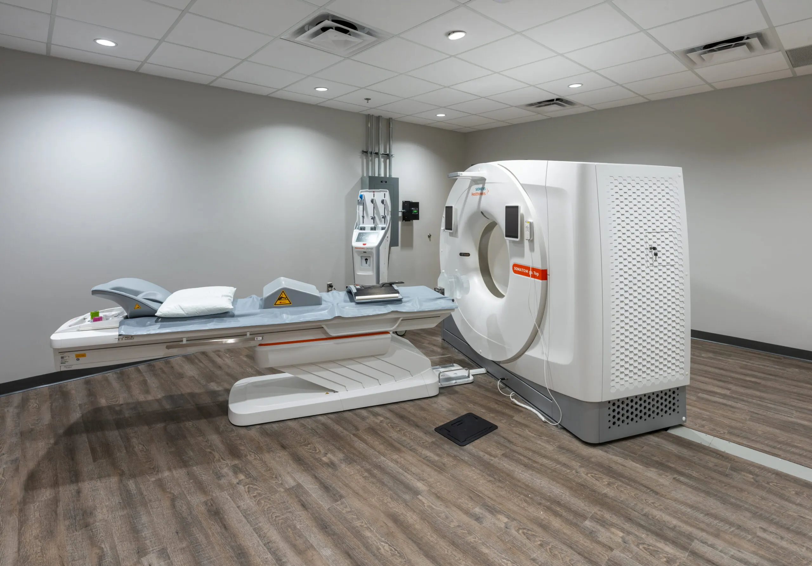
W. M. Jordan Company recently completed the renovation and expansion of Liberty University’s Collaborative HealthPlex, transforming the facility into a modern, integrated hub for health education, clinical services, and advanced imaging. The project reflects Liberty’s commitment to enhancing student resources and expanding community‑focused healthcare offerings.
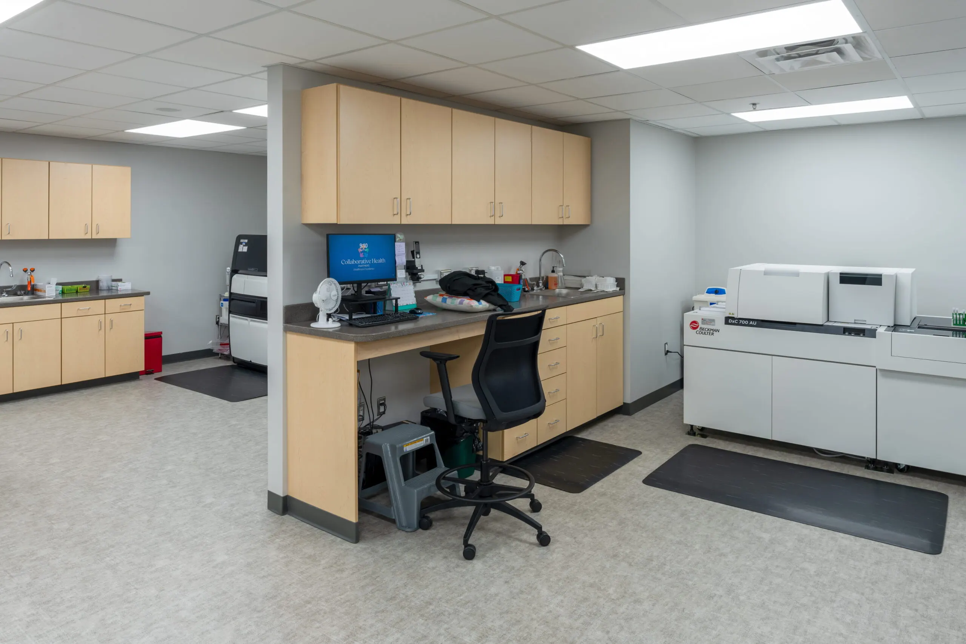
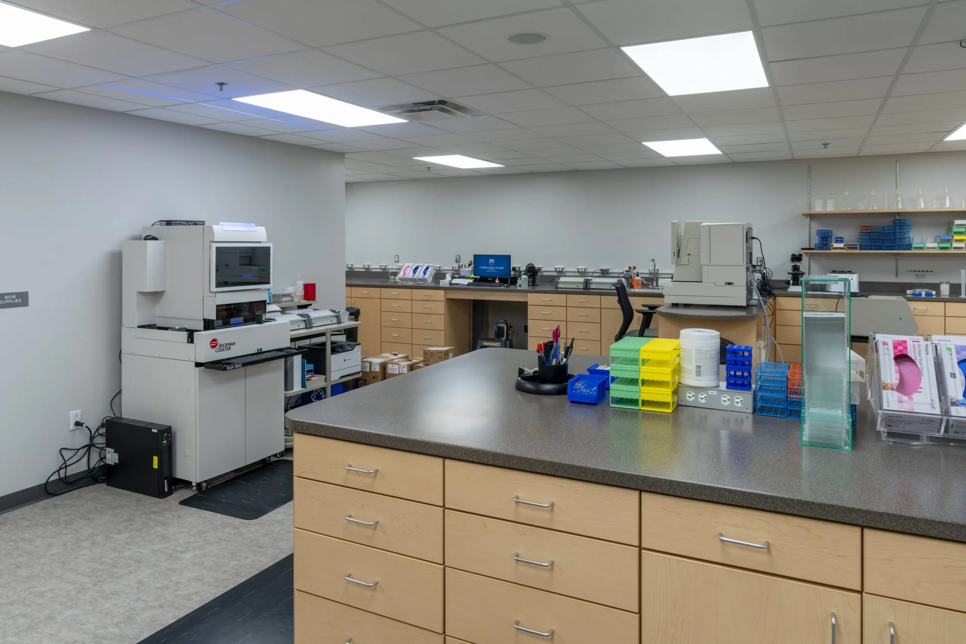
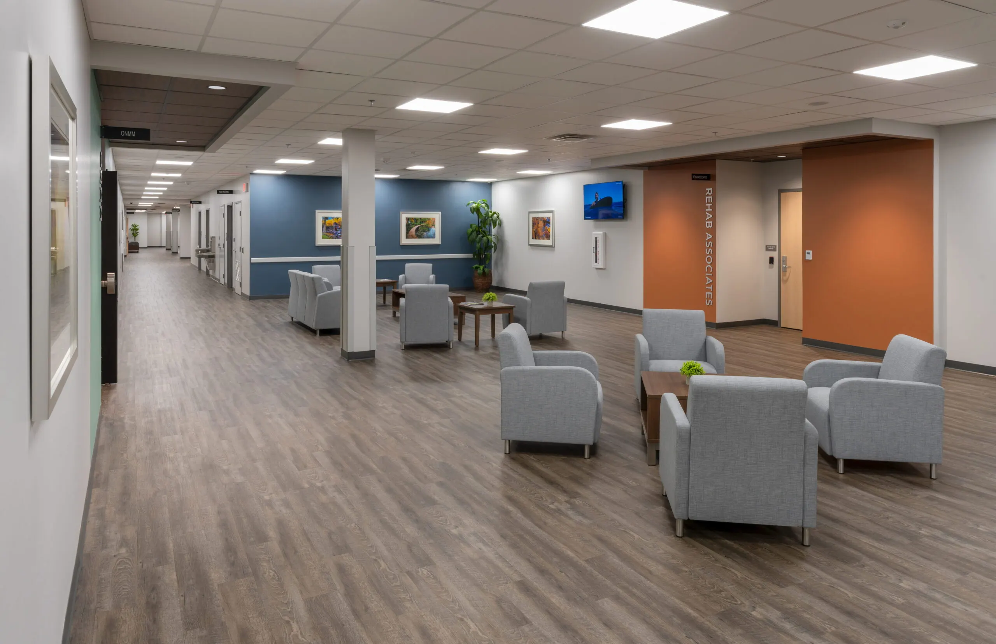
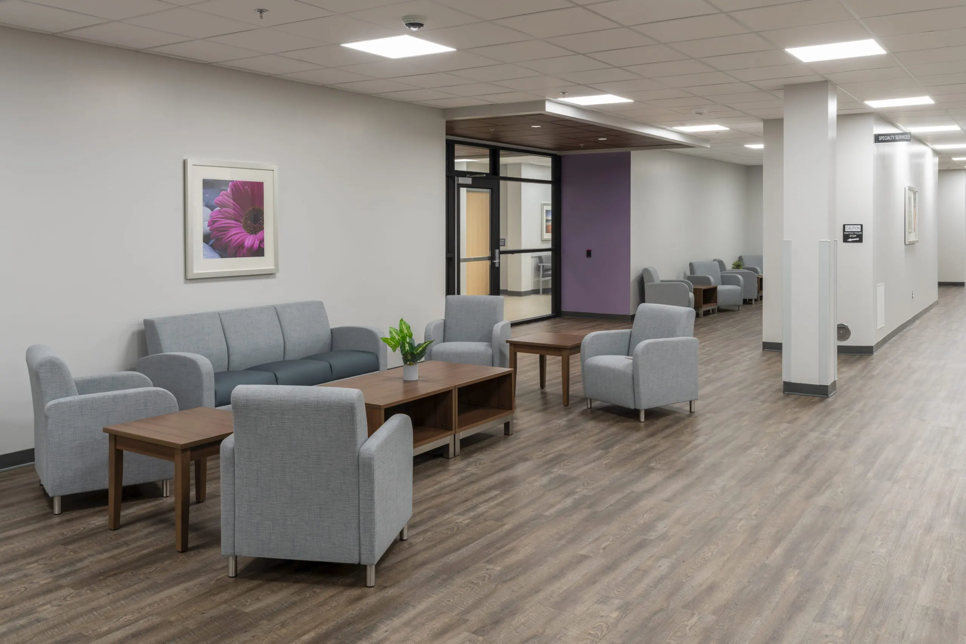
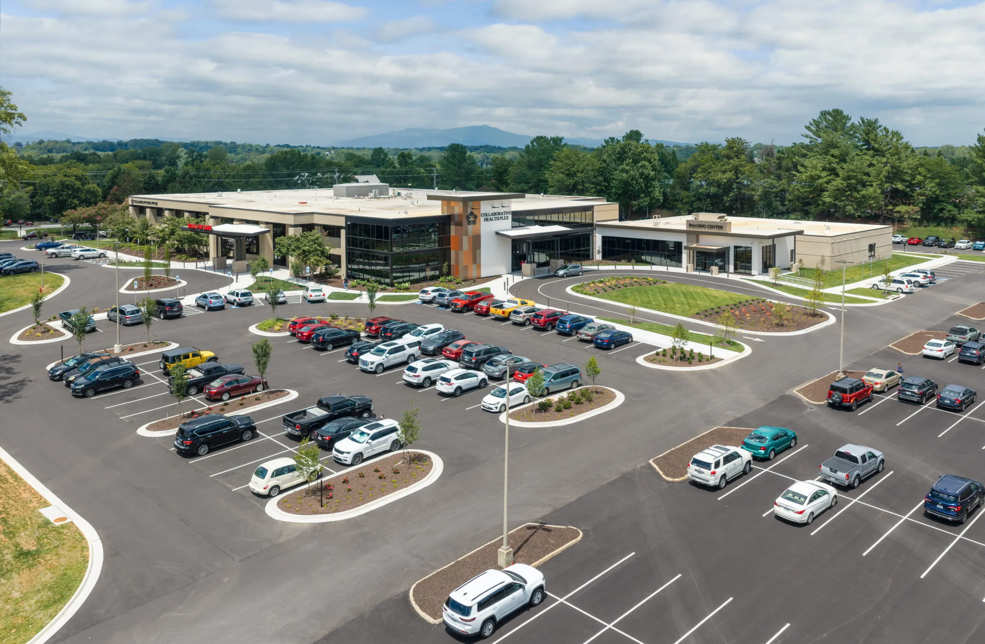
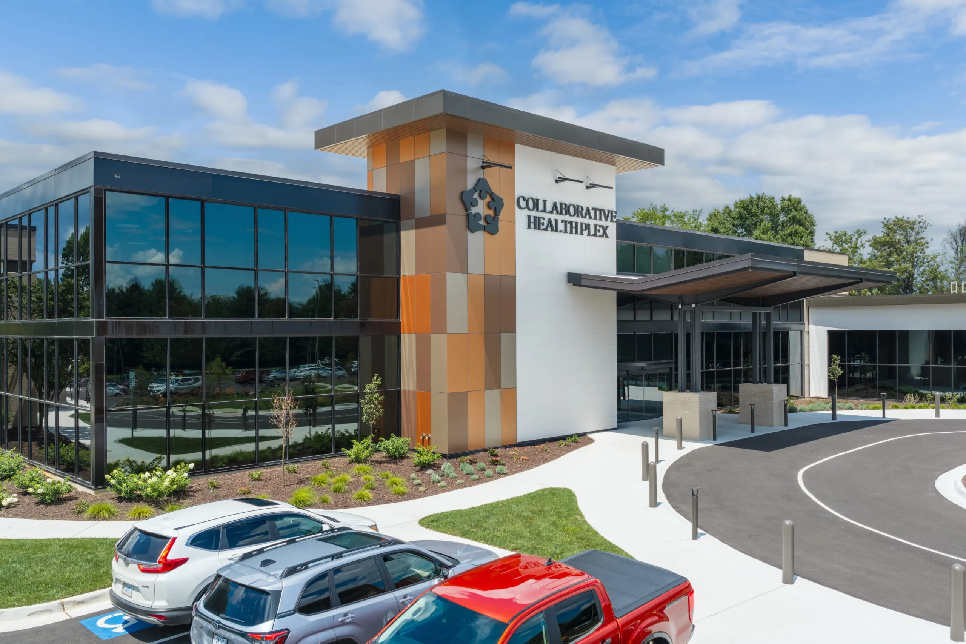
The work included a full renovation of the existing 80,000‑square‑foot building, the construction of a new two‑story entrance addition, and the creation of a state‑of‑the‑art imaging center connected through a newly built link. The phased turnover approach allowed portions of the facility to reopen to the public while final areas were completed, supporting continuity of campus operations.
This project builds on a strong, long‑standing partnership between W. M. Jordan Company and Liberty University, supported by successful collaborations on the Liberty Hangar, Green Hall Parking Deck, North Parking Lot Expansion, and tenant improvements for Club Sports and the Data Center. The enhanced HealthPlex now provides a more efficient, welcoming, and technologically advanced environment for students, faculty, and visitors.

Stats
- Location
- Lynchburg, Virginia
- Office
- Richmond, VA
- Size
- 47,000 Square Feet
- Architect
- F + R Associates, PLLC
- Owner
- Liberty University
- Expertise
- Education, Health Care
News and Updates

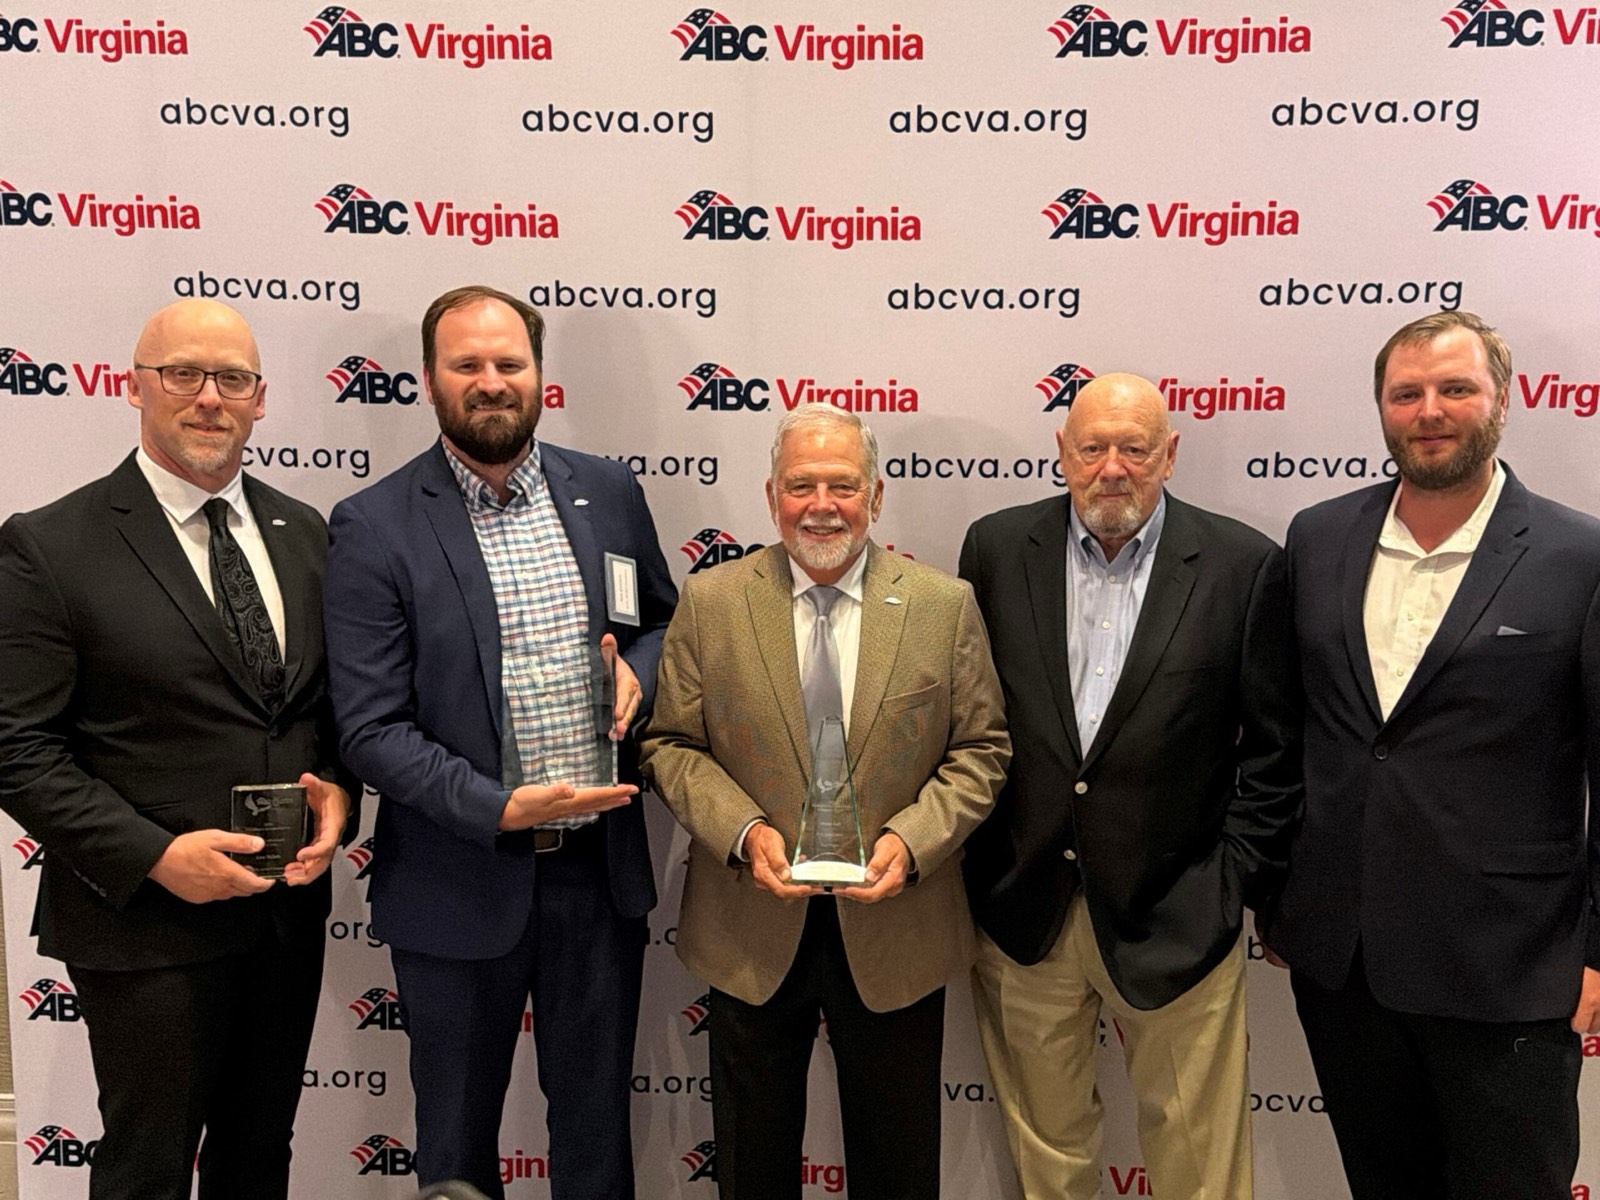
W. M. Jordan Company Celebrates Five Wins at the ABC Virginia Excellence in Construction Awards
W. M. Jordan Company is proud to celebrate an outstanding evening at last week’s ABC Virginia Excellence in Construction...
Read More AwardsFeatured
John Lawson Named 2026 Regional Innovation Champion
W. M. Jordan Company is proud to congratulate John Lawson on receiving the John “Dubby” Wynne Regional Innovation Champi...
Read More- AwardsFeatured
W. M. Jordan Company Celebrates Five Wins at the ABC Virginia Excellence in Construction Awards
W. M. Jordan Company is proud to celebrate an outstanding evening at last week’s ABC Virginia Excellence in Construction...
Read More 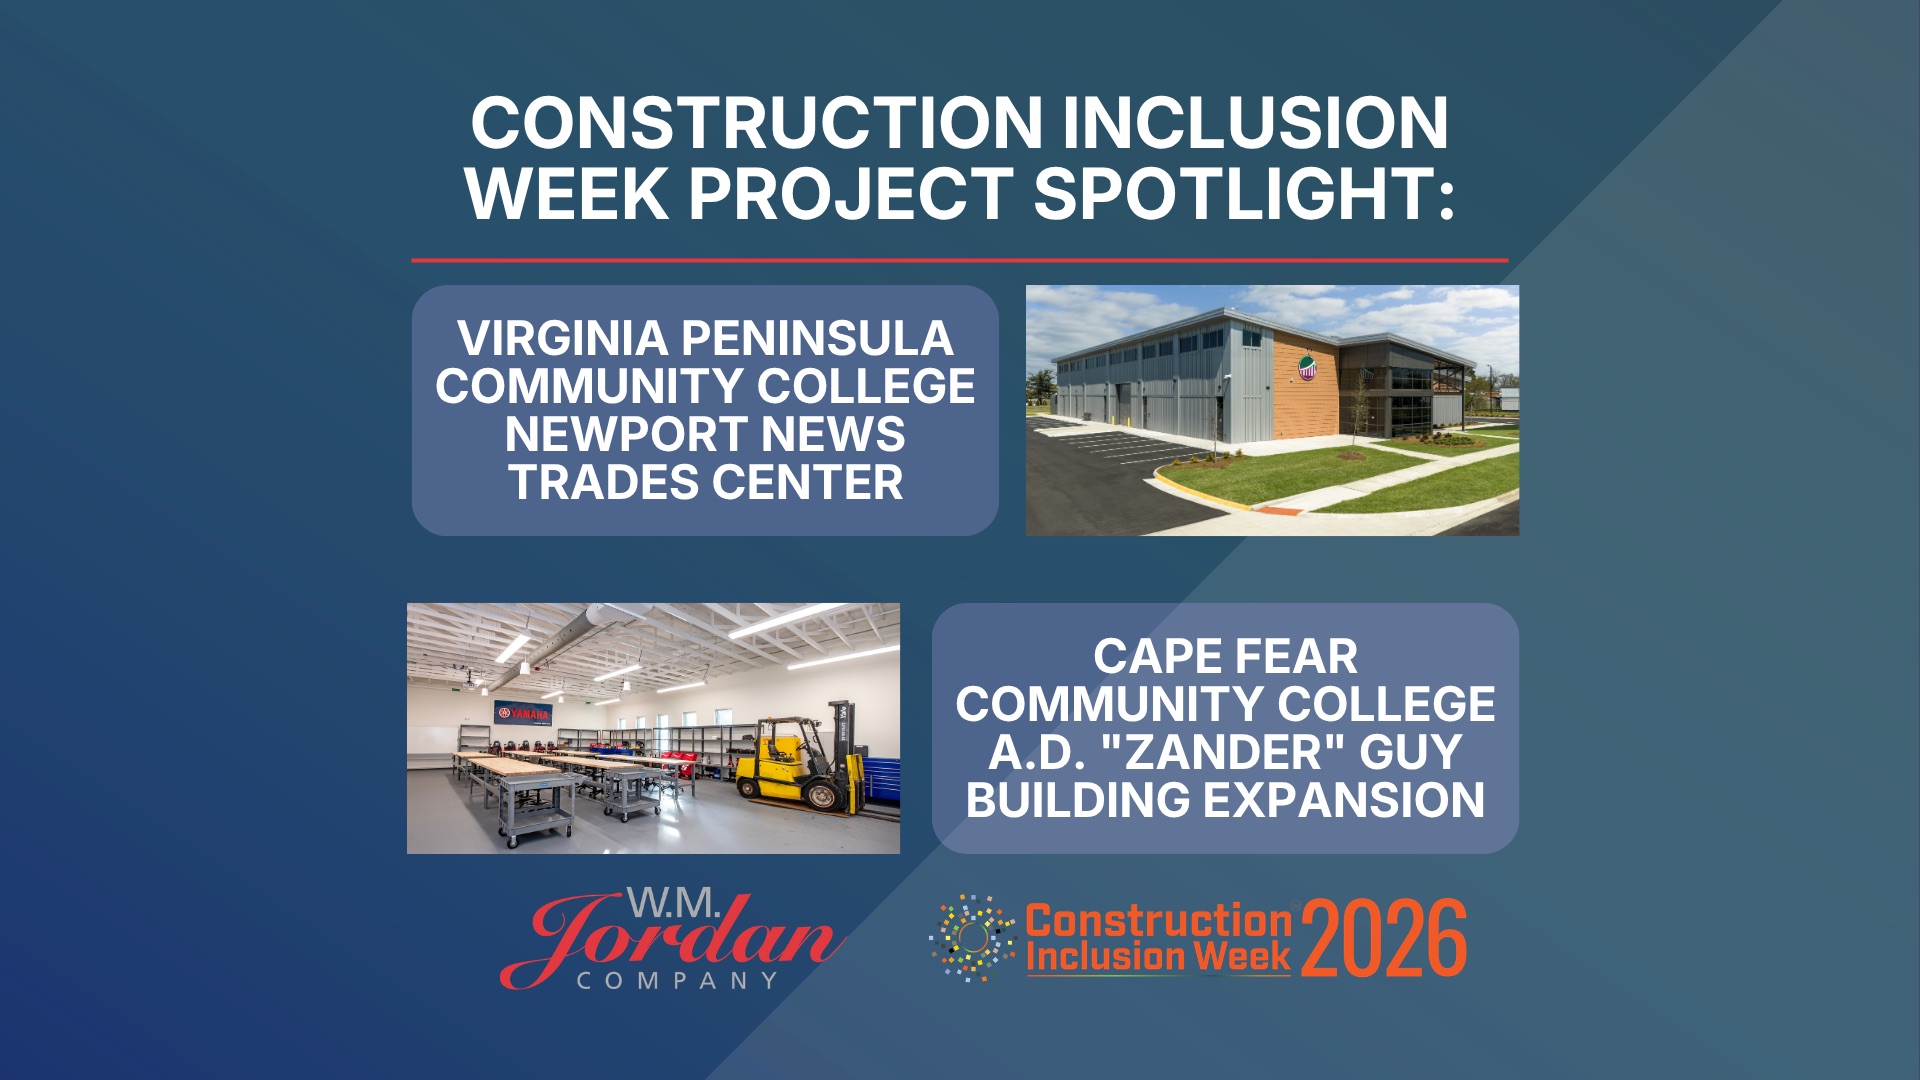 Featured
Construction Inclusion Week 2026: How W. M. Jordan Supports Inclusive Workforce Development
Construction Inclusion Week invites our industry to reflect on how we can create a more diverse, skilled, and sustainabl...
Read More