Reimagine Nauticus: Phase 2
- Location
- Norfolk, Virginia
- Office
- Newport News, VA
- Size
- 30,000 Square Feet
- Architect
- Work Program Architects
- Owner
- Nauticus
Overview
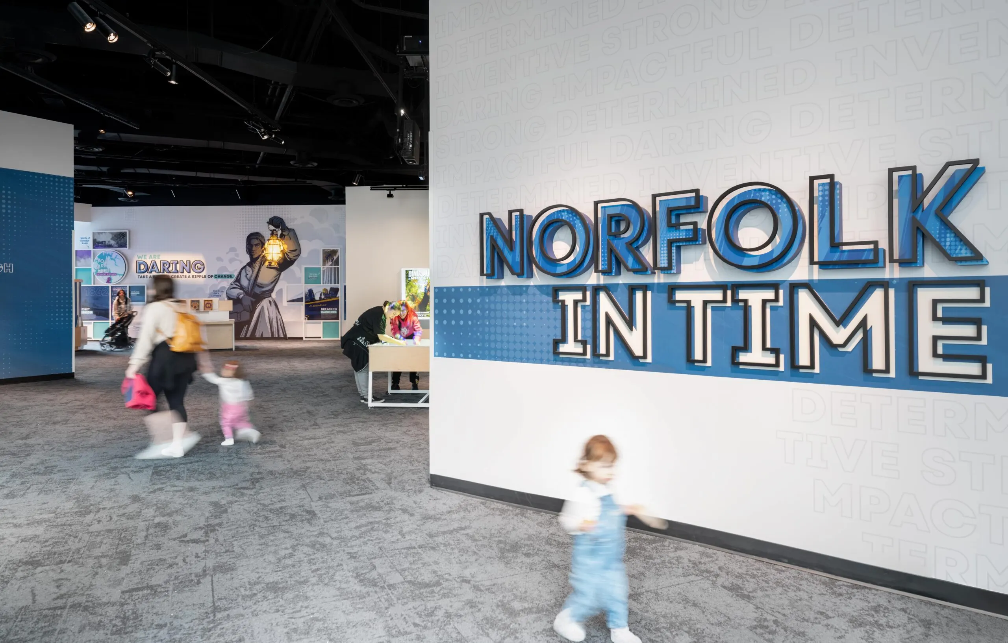
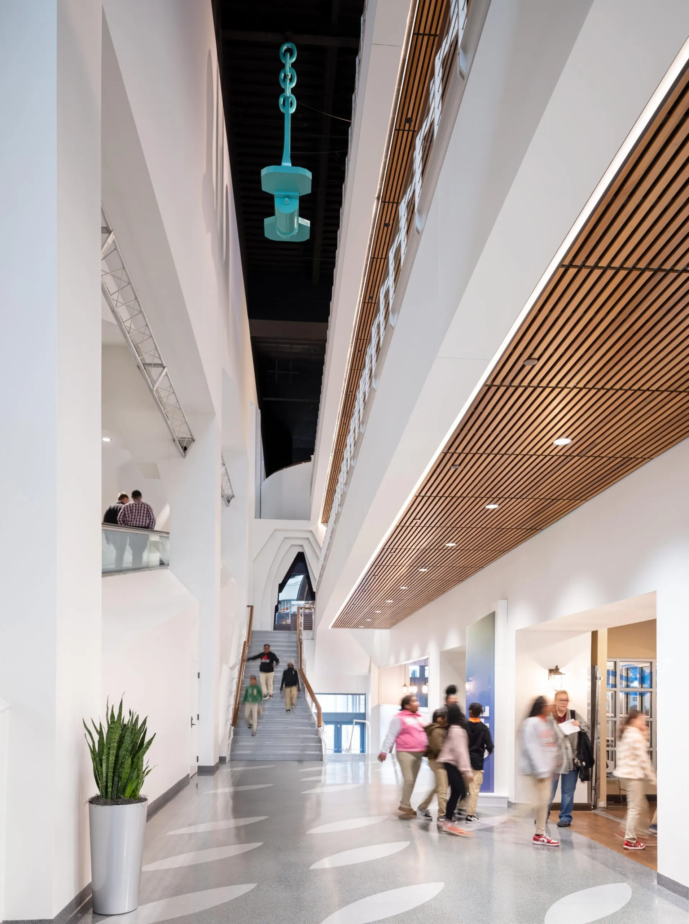
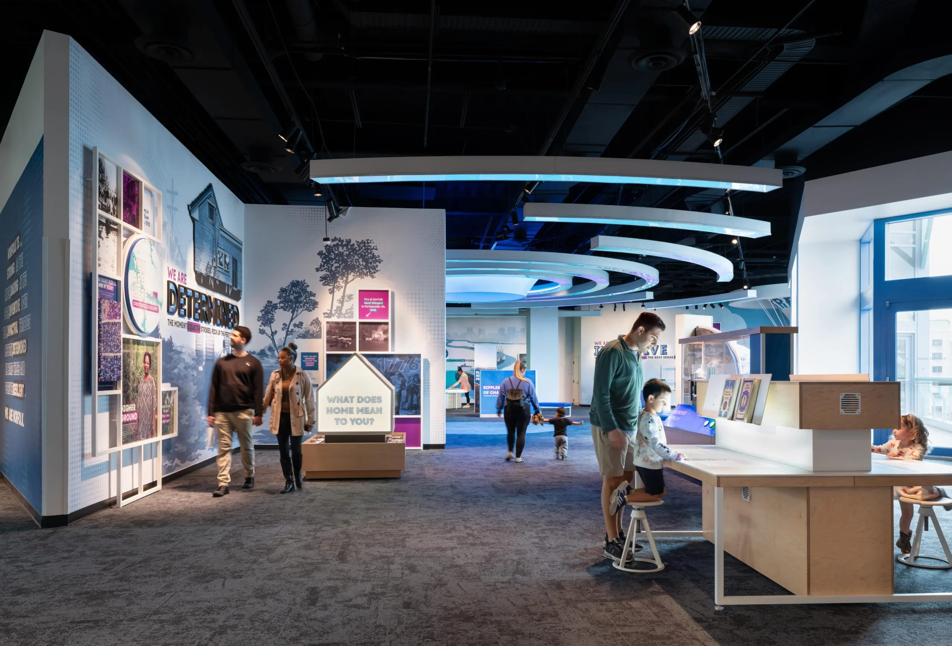
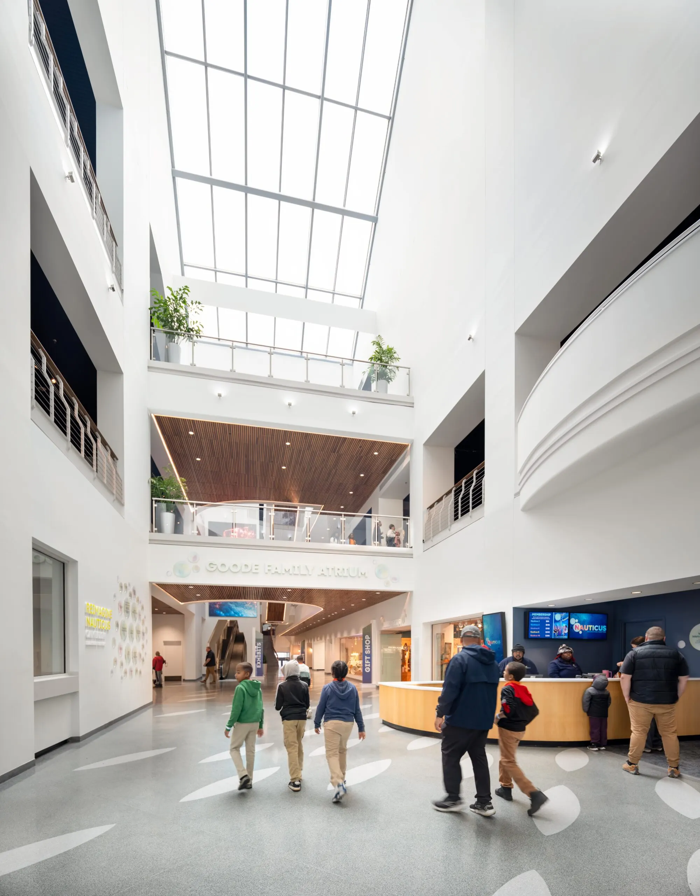
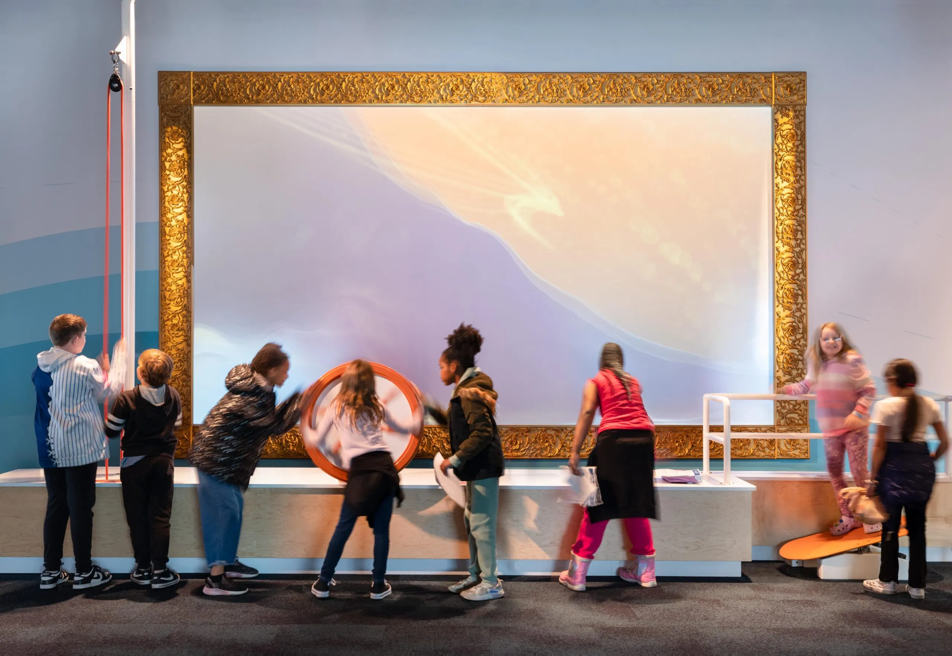
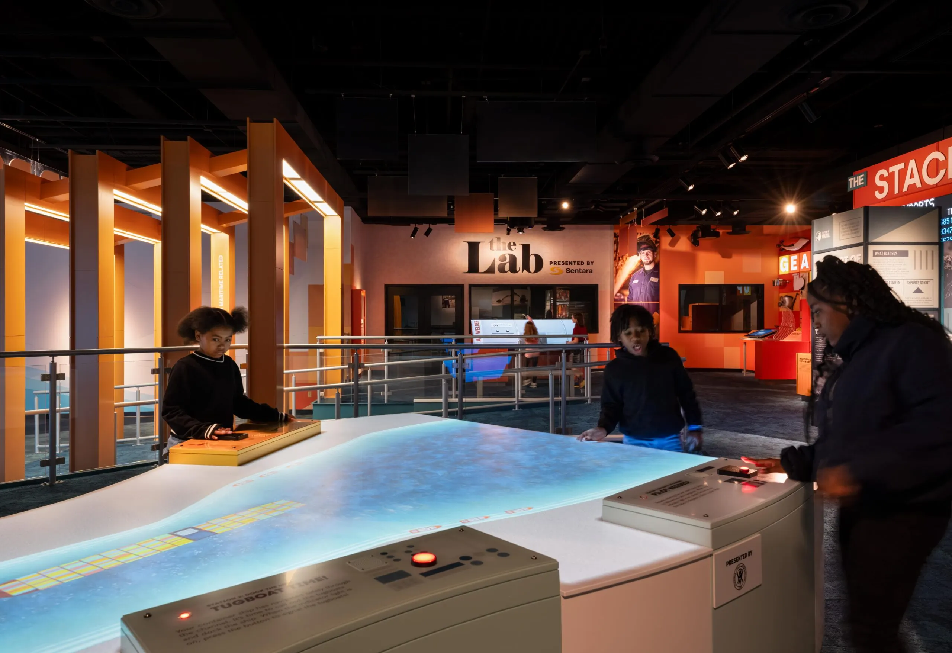
W. M. Jordan Company provided Construction Management at Risk services for the second phase of the Reimagine Nauticus project. This 30,000 square foot project included removing existing exhibits and walls on the third floor in preparation for new exhibits. Updates to the first and second floors included new paint, flooring, and ceilings. This project also included lighting updates on all three floors as well as new data and power connections.
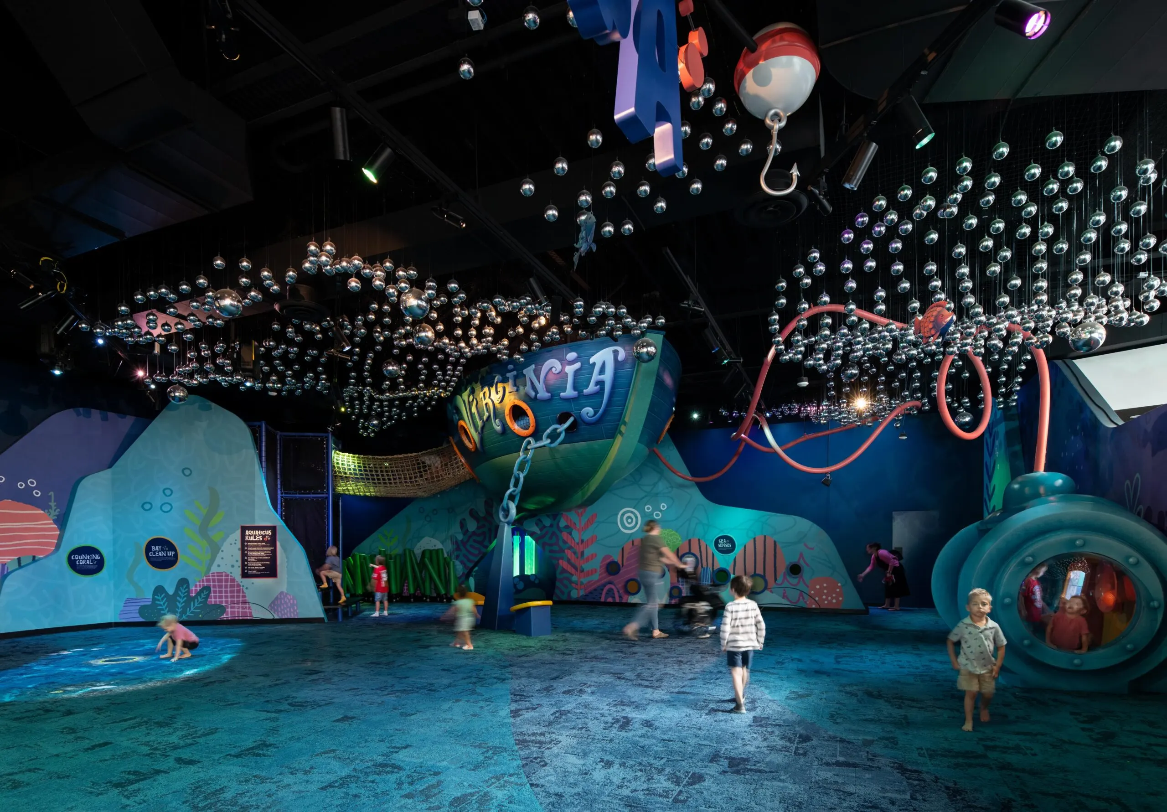
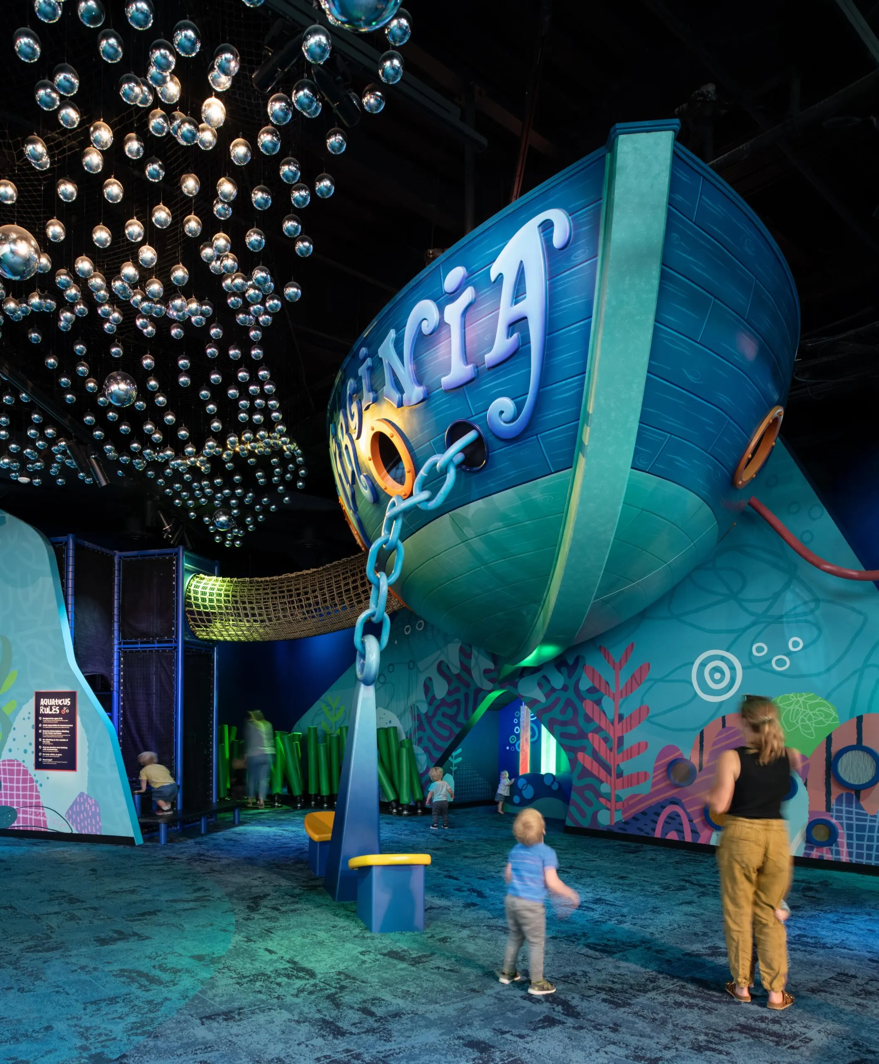
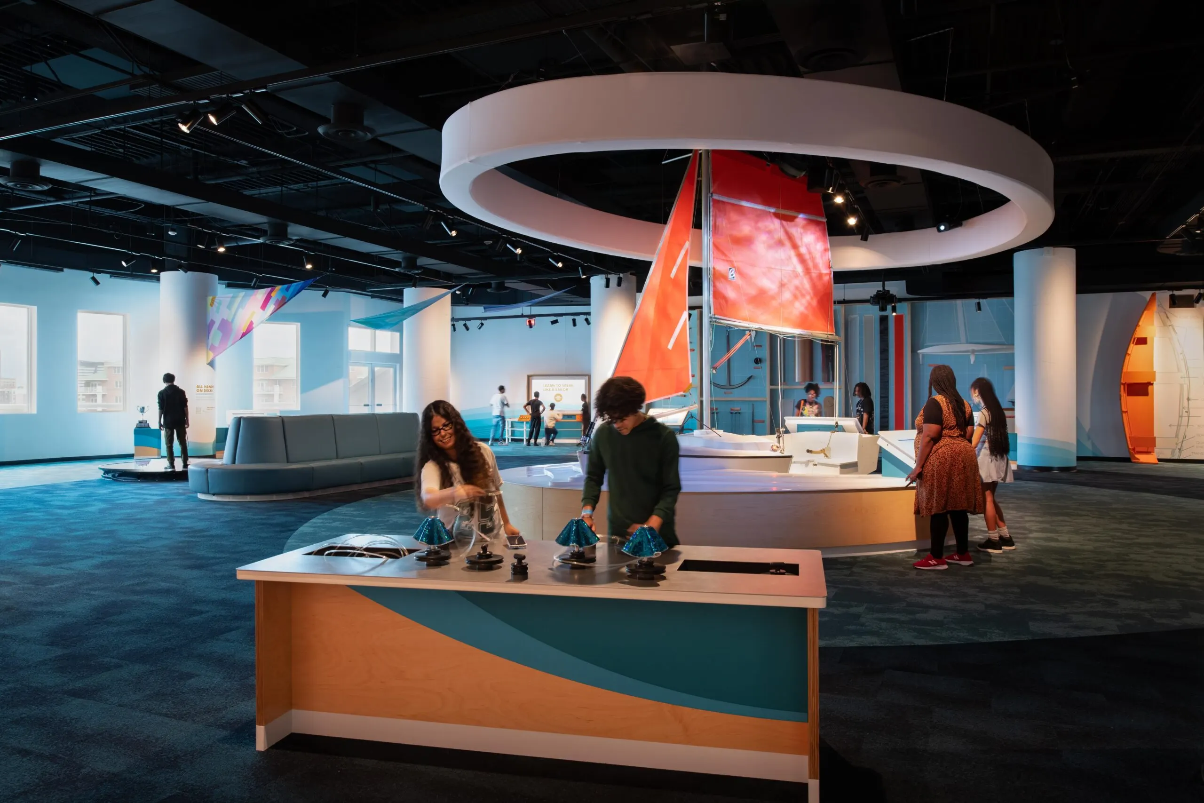
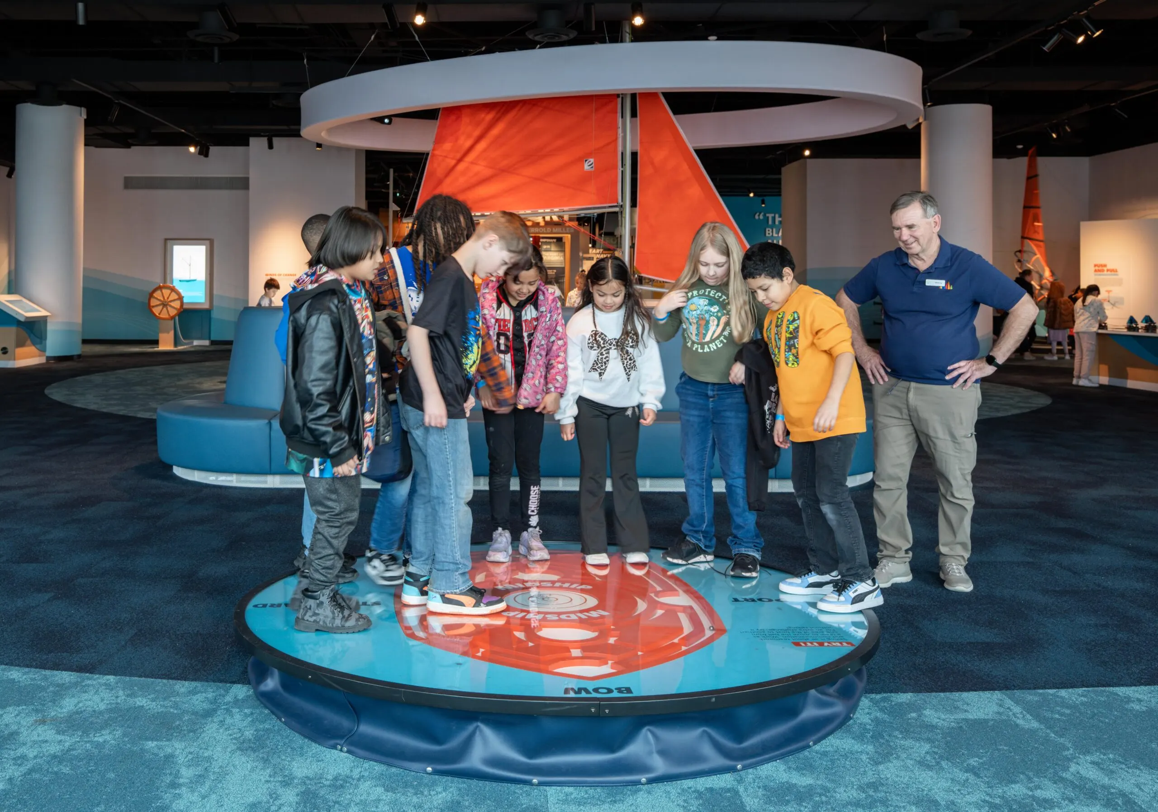
An entirely new visitor experience includes the addition of five state-of-the-art exhibit galleries and a new visitor entrance called the Goode Atrium. The holistic redesign parallels newly created “STEM to Stern” programming and charts a course for the next generation of families, learners, and professionals. A Reimagined Nauticus provides students and visitors with access to STEM education and a broader understanding of career paths and opportunities, thereby creating a “pipeline” for maritime-related businesses and industry.

Stats
- Location
- Norfolk, Virginia
- Office
- Newport News, VA
- Size
- 30,000 Square Feet
- Architect
- Work Program Architects
- Owner
- Nauticus
News and Updates

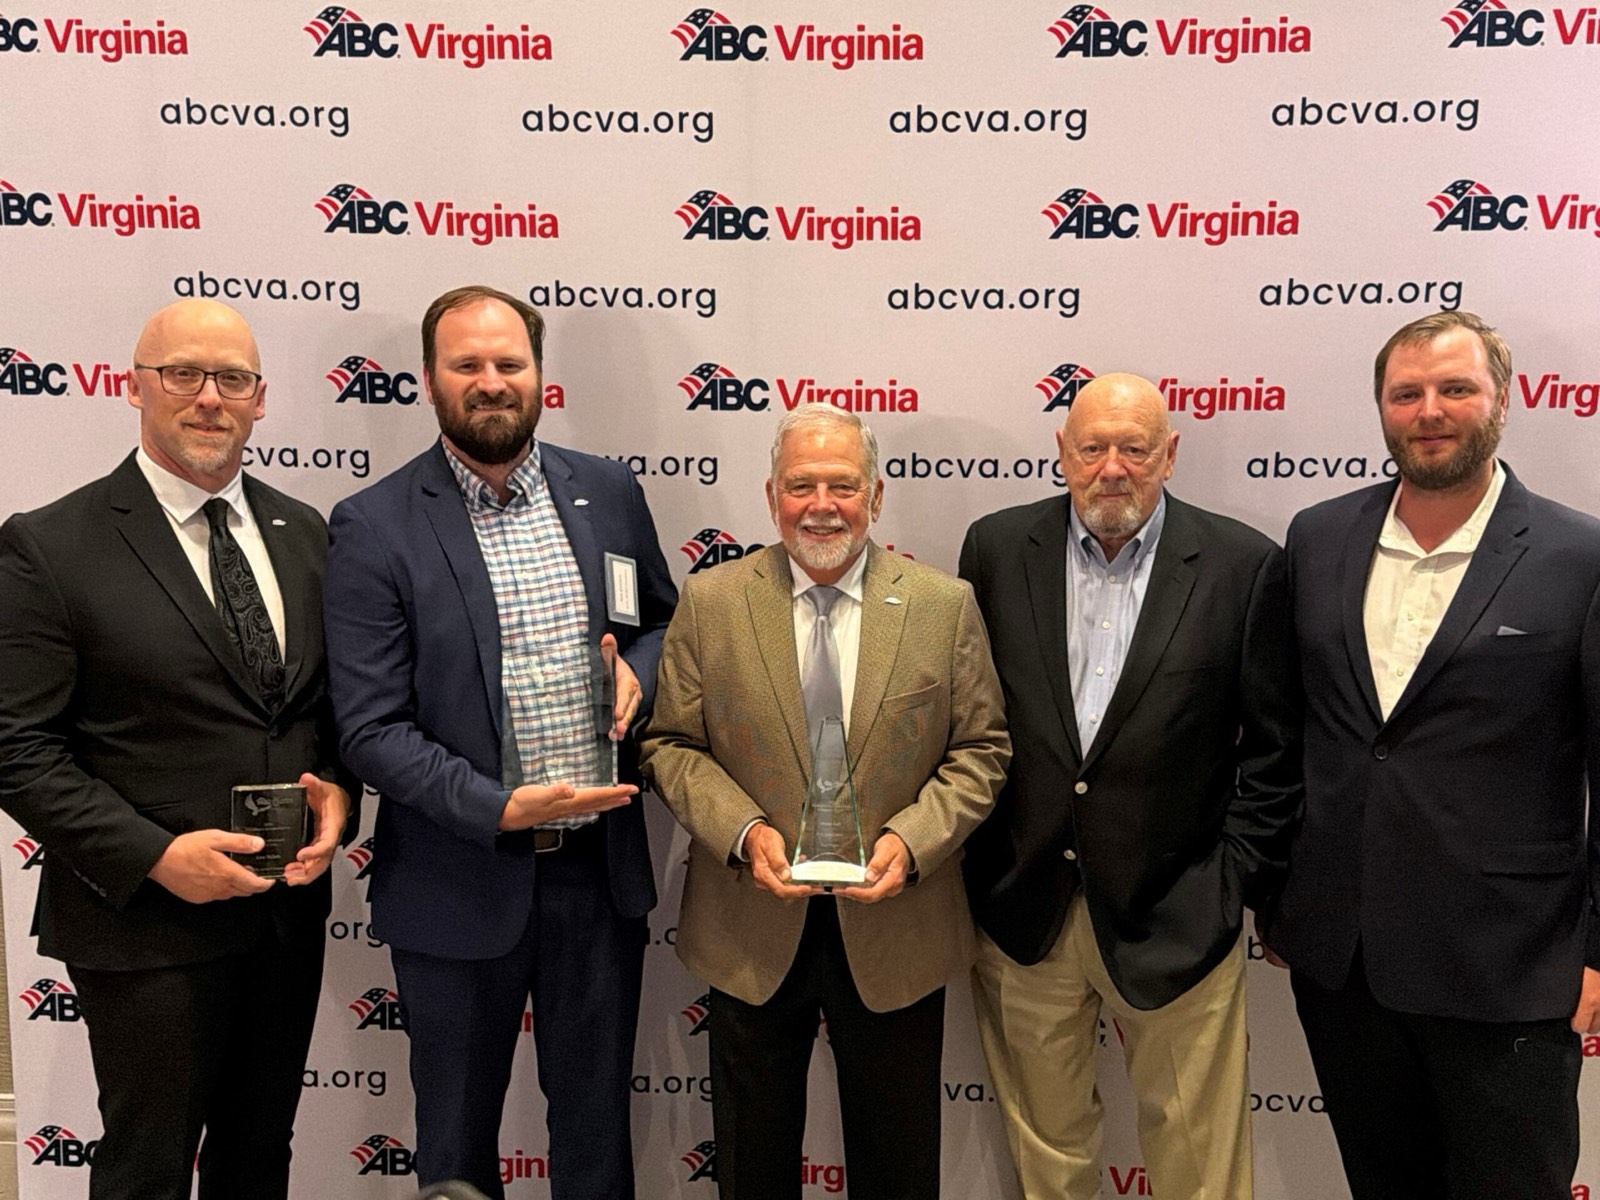
W. M. Jordan Company Celebrates Five Wins at the ABC Virginia Excellence in Construction Awards
W. M. Jordan Company is proud to celebrate an outstanding evening at last week’s ABC Virginia Excellence in Construction...
Read More AwardsFeatured
John Lawson Named 2026 Regional Innovation Champion
W. M. Jordan Company is proud to congratulate John Lawson on receiving the John “Dubby” Wynne Regional Innovation Champi...
Read More- AwardsFeatured
W. M. Jordan Company Celebrates Five Wins at the ABC Virginia Excellence in Construction Awards
W. M. Jordan Company is proud to celebrate an outstanding evening at last week’s ABC Virginia Excellence in Construction...
Read More 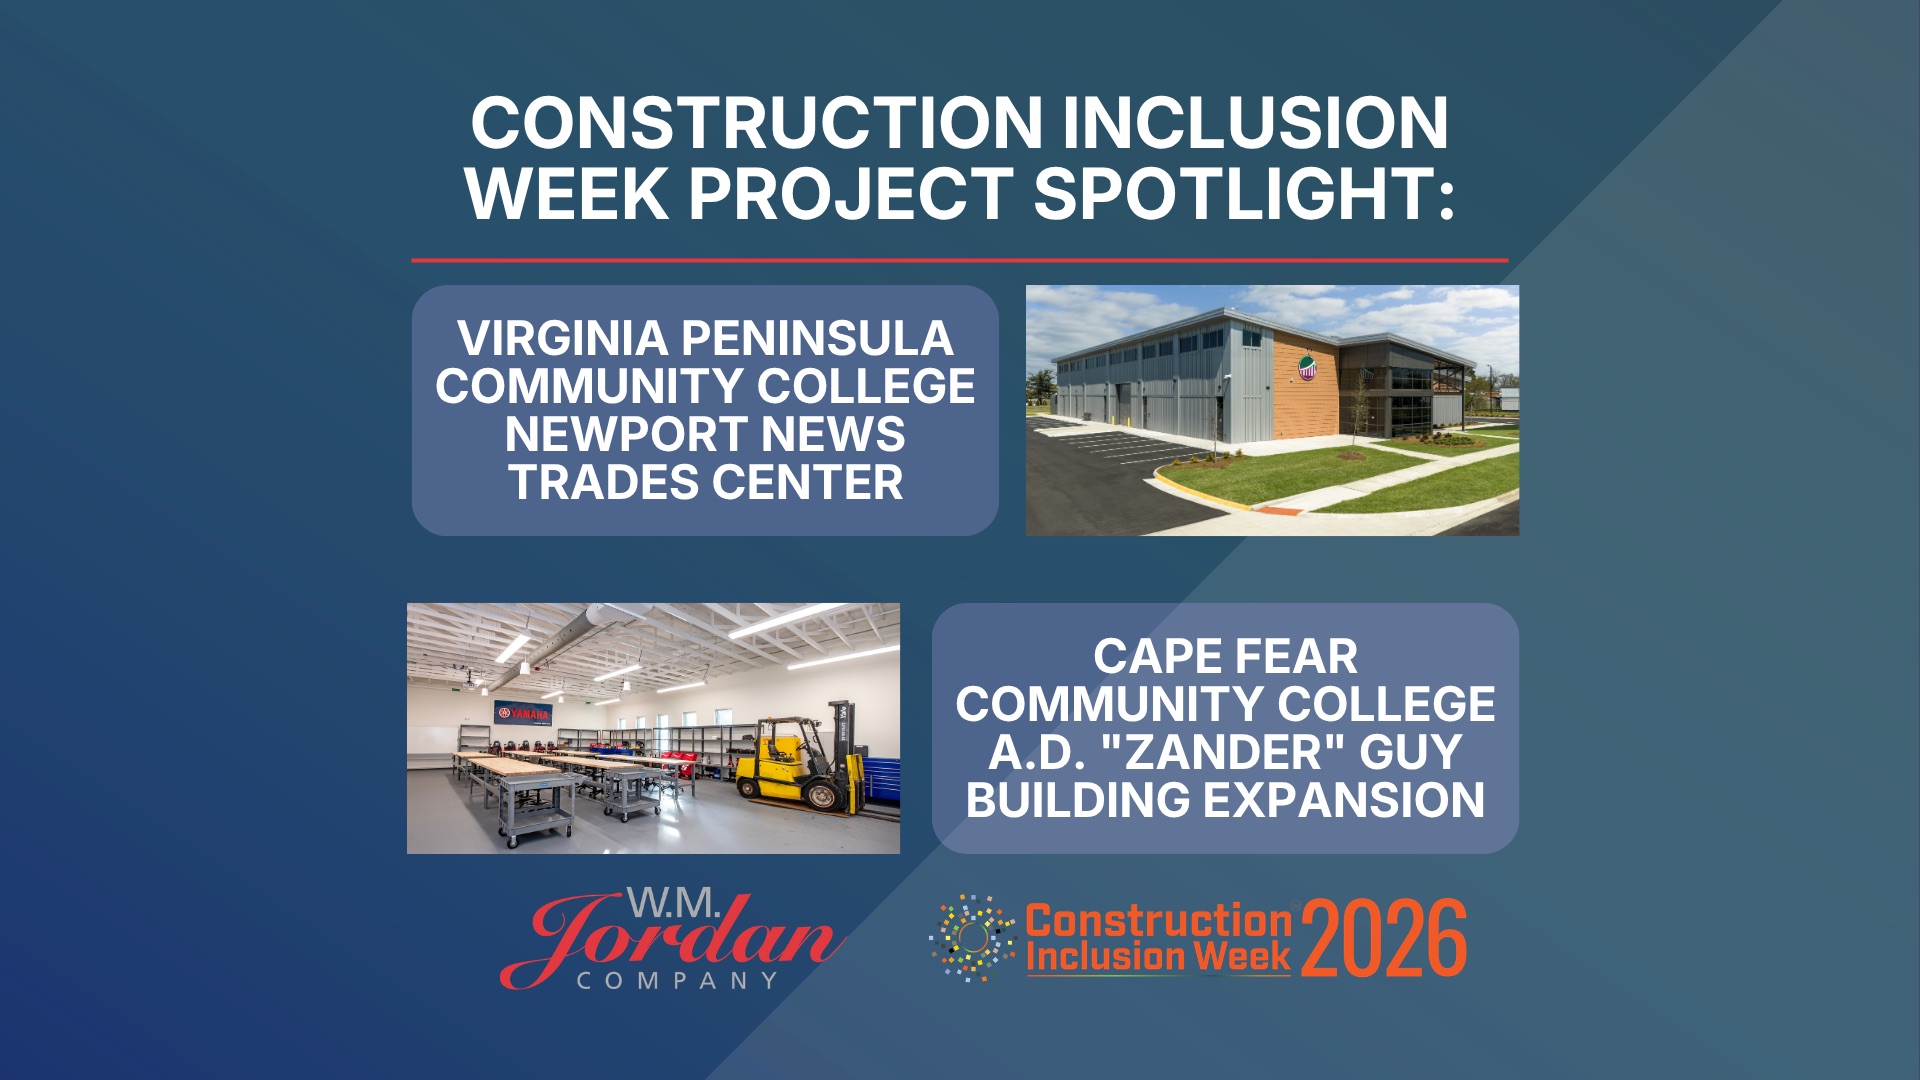 Featured
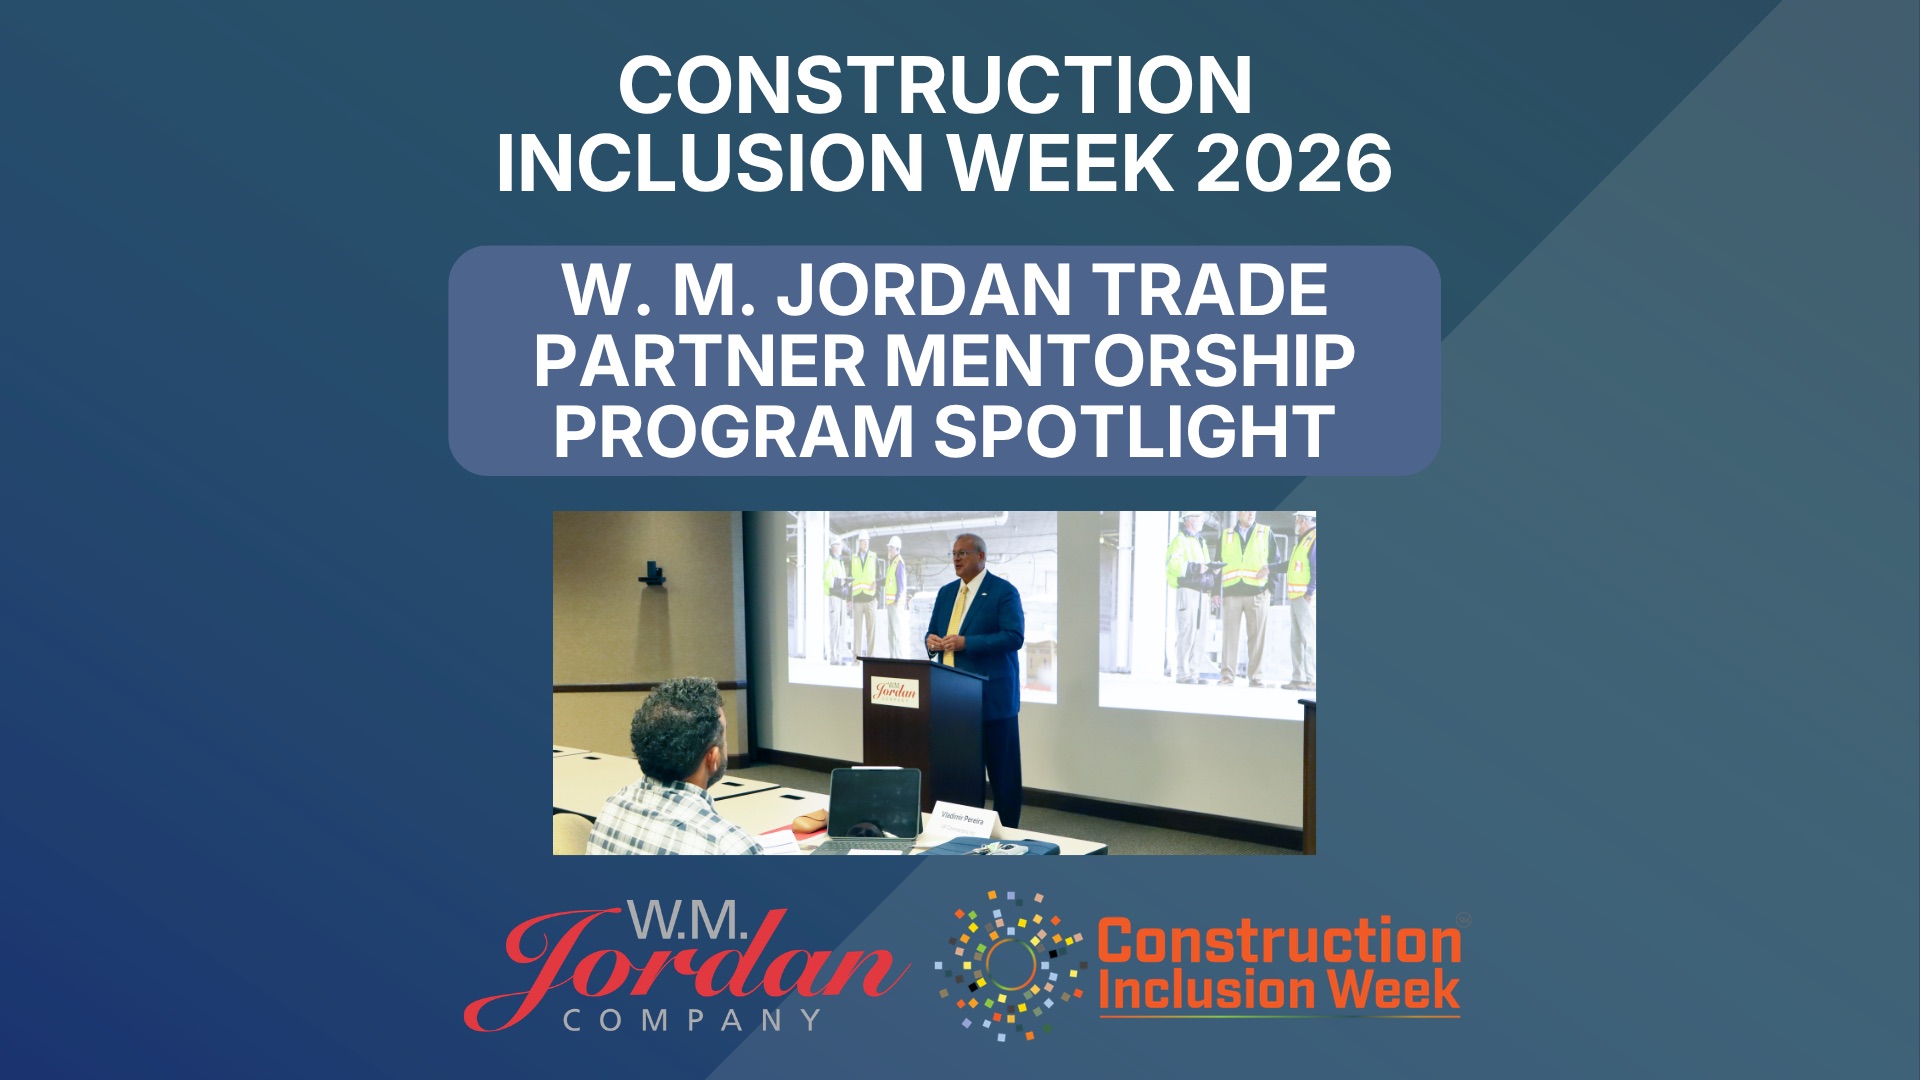
Construction Inclusion Week 2026: How W. M. Jordan Supports Inclusive Workforce Development
Construction Inclusion Week invites our industry to reflect on how we can create a more diverse, skilled, and sustainabl...
Read More