TowneBank Tower Second Floor Renovation
- Location
- Norfolk, Virginia
- Office
- Newport News, VA
- Size
- 15,731 Square Feet
- Architect
- PF&A Design
- Owner
- Childrens Hospital of the King's Daughters
Overview
W. M. Jordan Company completed renovations for the Children's Hospital of The King's Daughters (CHKD) at TowneBank Tower in Norfolk, Virginia. The project transformed 14,045 square feet of former storage space on the building's second floor into a modern, functional office environment designed to serve as the new home of CHKD's EPIC team.
The renovation included a completely reconfigured floor plan, upgraded mechanical and electrical systems, and modernized interior finishes, creating an efficient, collaborative workspace that supports CHKD's operational needs.
During construction, the project scope expanded to include an additional 1,686-square-foot renovation on the third floor to accommodate CHKD's Occupational Health team. This space features seven private offices, a waiting area, exam room, restroom, break room, and open workspace, providing a functional environment to support staff and patient services.
Building on W. M. Jordan Company's longstanding partnership with CHKD and its involvement in previous phases of TowneBank Tower, this completed project reflects the company's continued commitment to delivering high-quality healthcare facilities throughout Hampton Roads.




Stats
- Location
- Norfolk, Virginia
- Office
- Newport News, VA
- Size
- 15,731 Square Feet
- Architect
- PF&A Design
- Owner
- Childrens Hospital of the King's Daughters
News and Updates


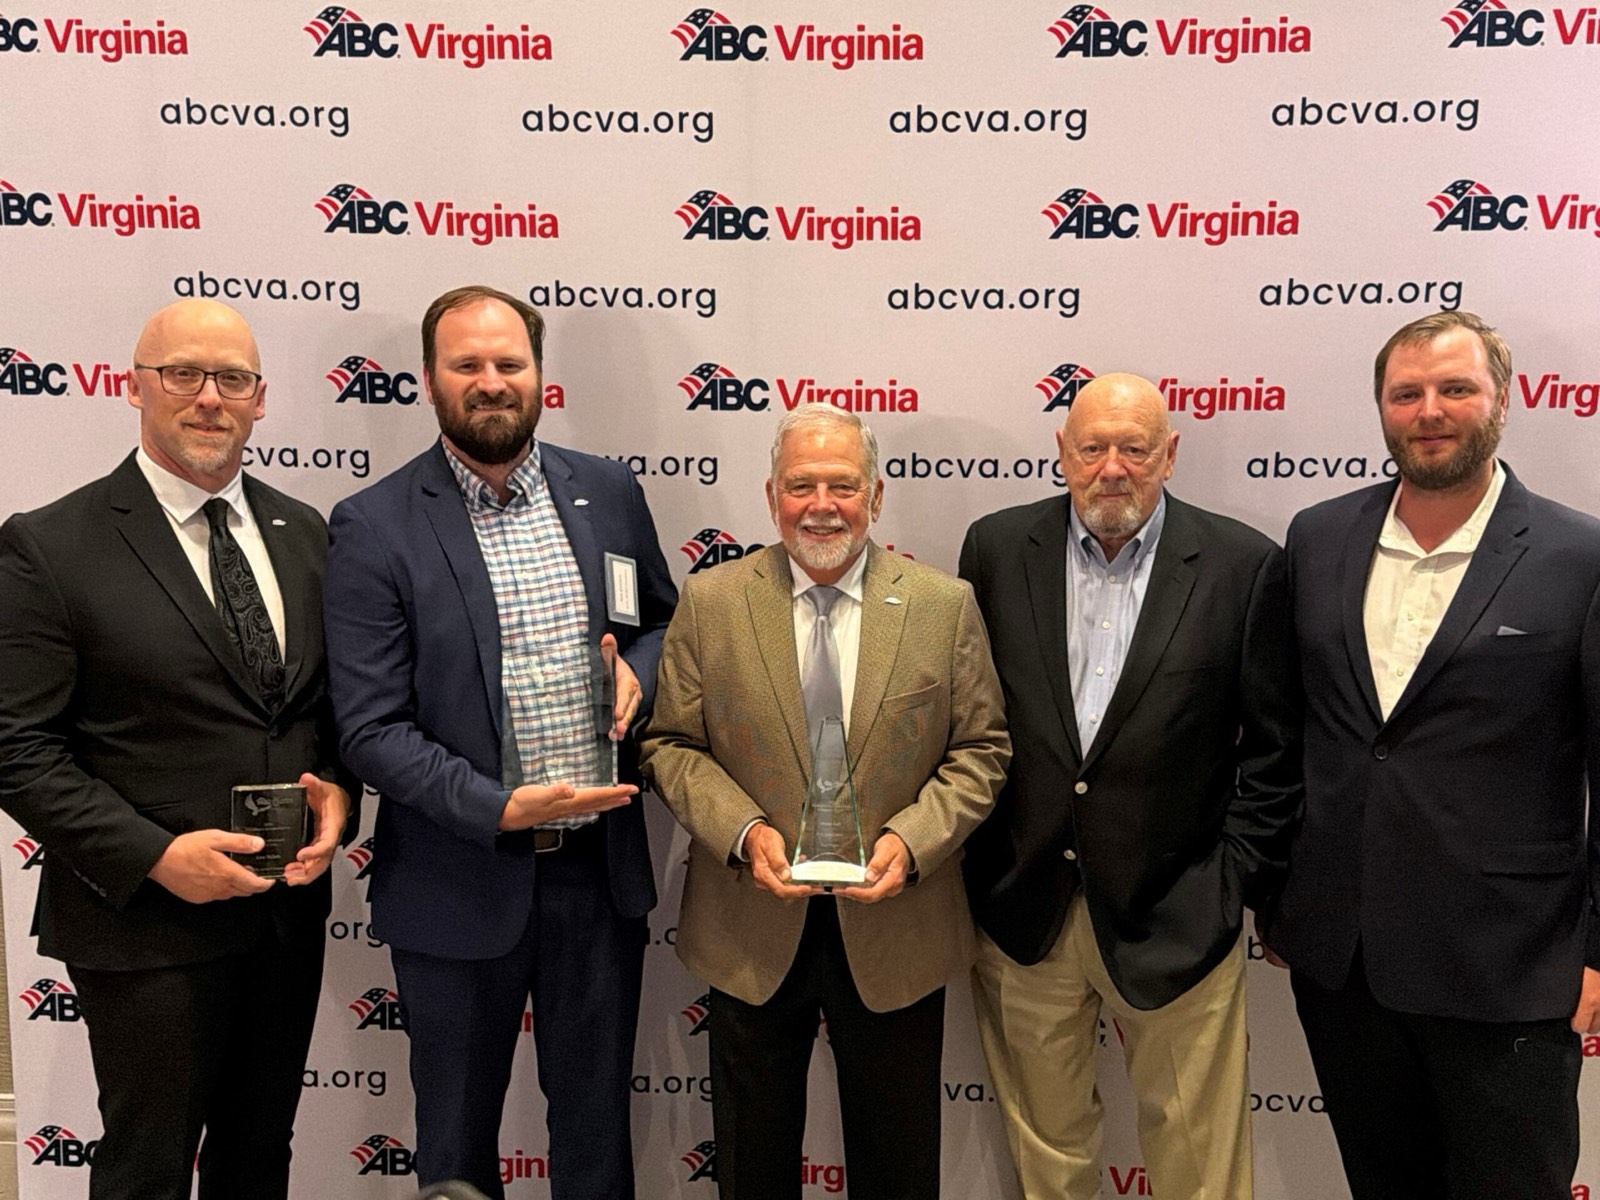
W. M. Jordan Company Celebrates Five Wins at the ABC Virginia Excellence in Construction Awards
W. M. Jordan Company is proud to celebrate an outstanding evening at last week’s ABC Virginia Excellence in Construction...
Read More AwardsFeatured
John Lawson Named 2026 Regional Innovation Champion
W. M. Jordan Company is proud to congratulate John Lawson on receiving the John “Dubby” Wynne Regional Innovation Champi...
Read More- AwardsFeatured
W. M. Jordan Company Celebrates Five Wins at the ABC Virginia Excellence in Construction Awards
W. M. Jordan Company is proud to celebrate an outstanding evening at last week’s ABC Virginia Excellence in Construction...
Read More  Featured
Construction Inclusion Week 2026: How W. M. Jordan Supports Inclusive Workforce Development
Construction Inclusion Week invites our industry to reflect on how we can create a more diverse, skilled, and sustainabl...
Read More