VCU Health D-Deck Connector Renovation
- Location
- Richmond, Virginia
- Office
- Richmond, VA
- Size
- 6,500 Square Feet
- Architect
- HDR Architecture, Inc.
- Owner
- VCU Health
Overview
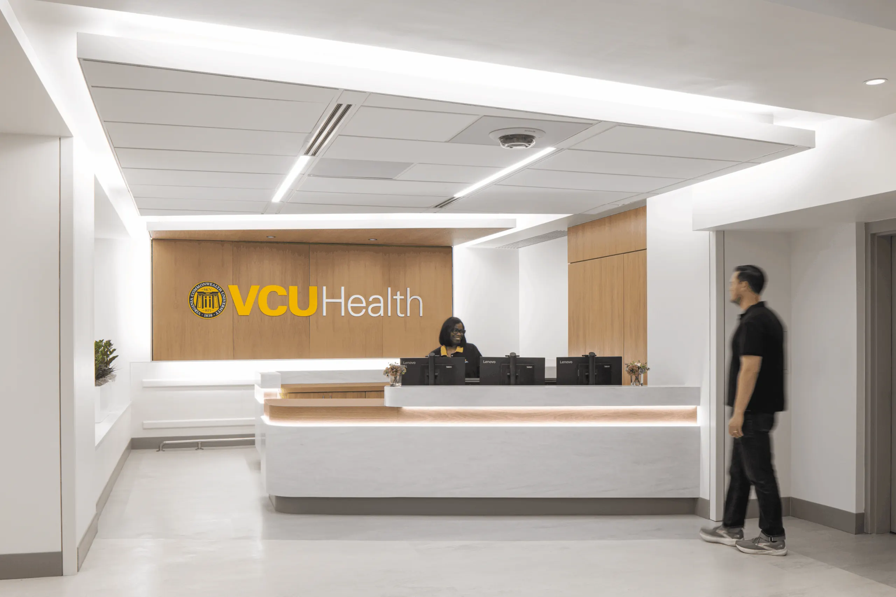
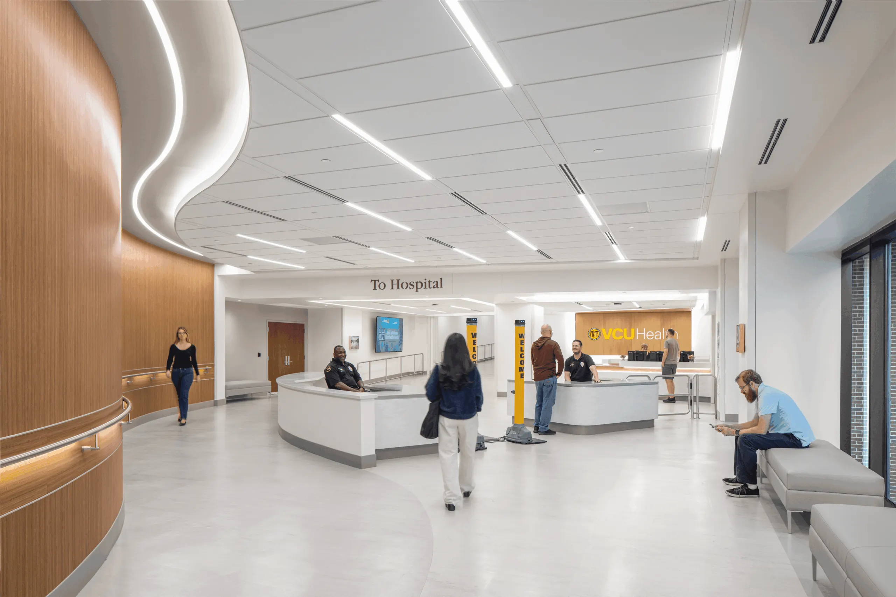
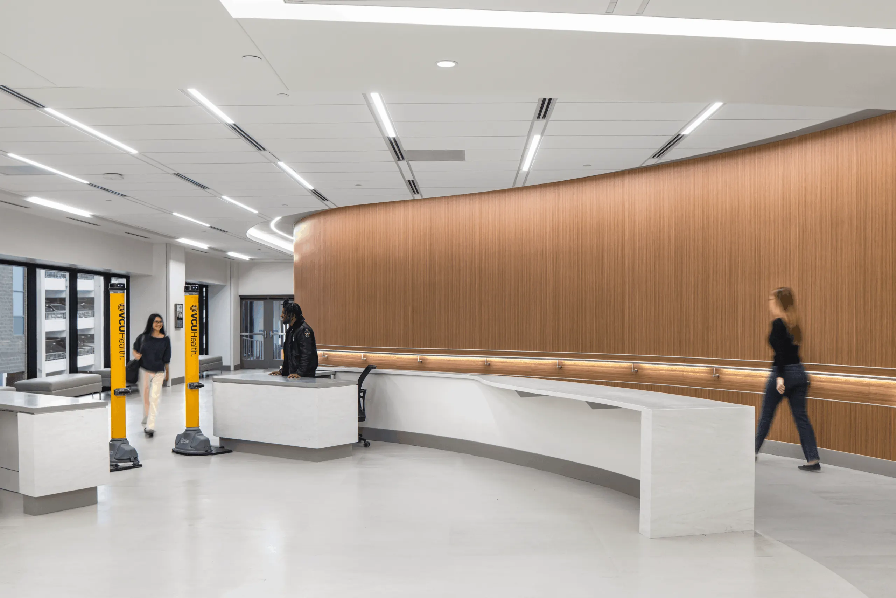
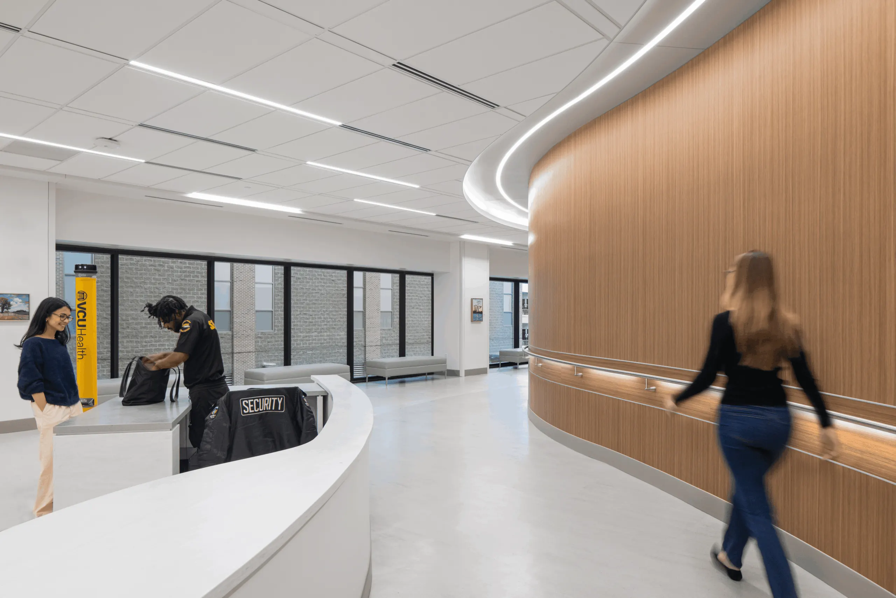
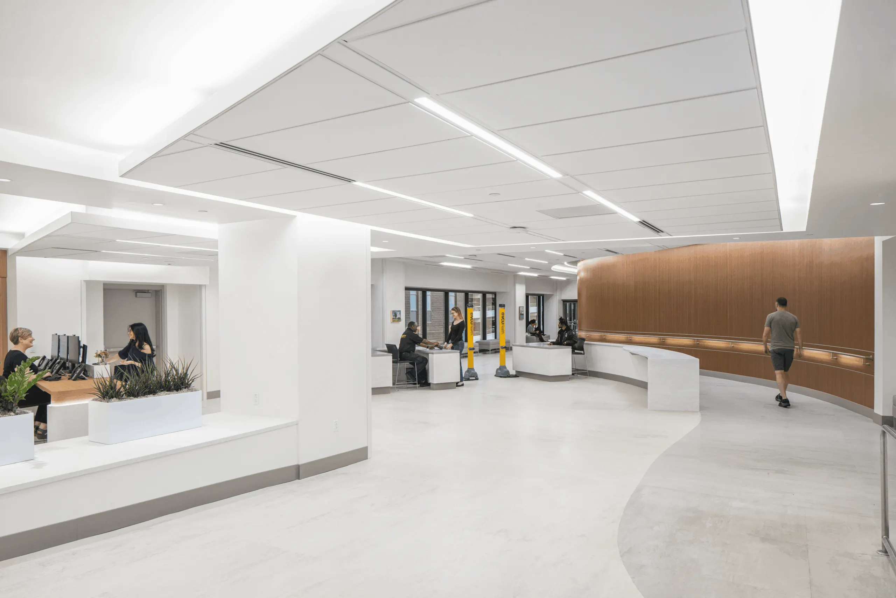
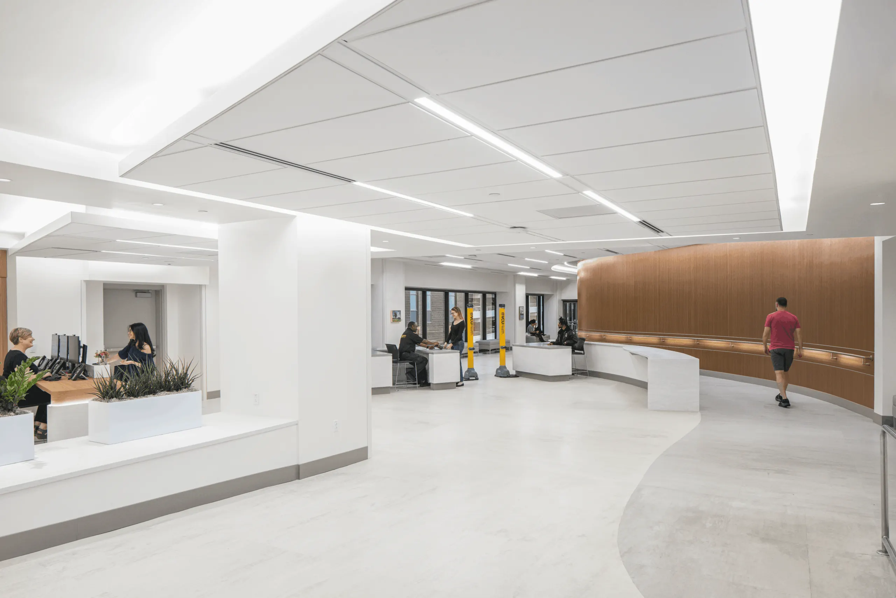
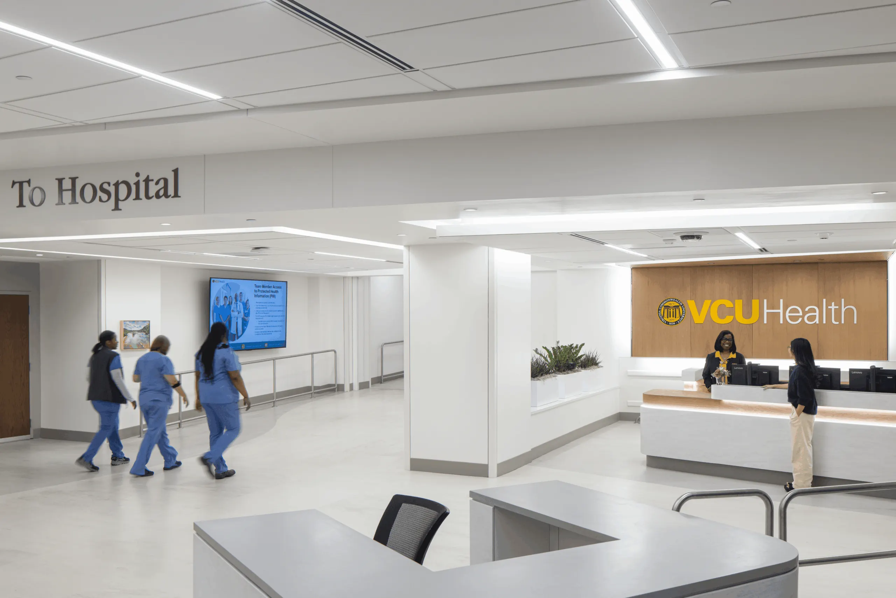
W. M. Jordan Company completed the renovation of the D‑Deck Connector for VCU Health, enhancing circulation and patient‑focused connectivity within the downtown medical campus. This 6,500 square foot project modernized two existing pedestrian bridges and introduced a newly constructed lobby serving VCU Health’s Clinical Support Center.
Delivered in four carefully sequenced phases, the renovation ensured uninterrupted access for staff, patients, and visitors throughout construction. Improvements include upgraded interior finishes, refreshed architectural elements, and enhanced wayfinding to create a more welcoming and efficient transition between facilities.
The completed D‑Deck Connector strengthens the overall campus experience, supporting VCU Health’s commitment to accessibility, comfort, and high‑quality care environments.
Stats
- Location
- Richmond, Virginia
- Office
- Richmond, VA
- Size
- 6,500 Square Feet
- Architect
- HDR Architecture, Inc.
- Owner
- VCU Health
- Expertise
- Health Care
News and Updates

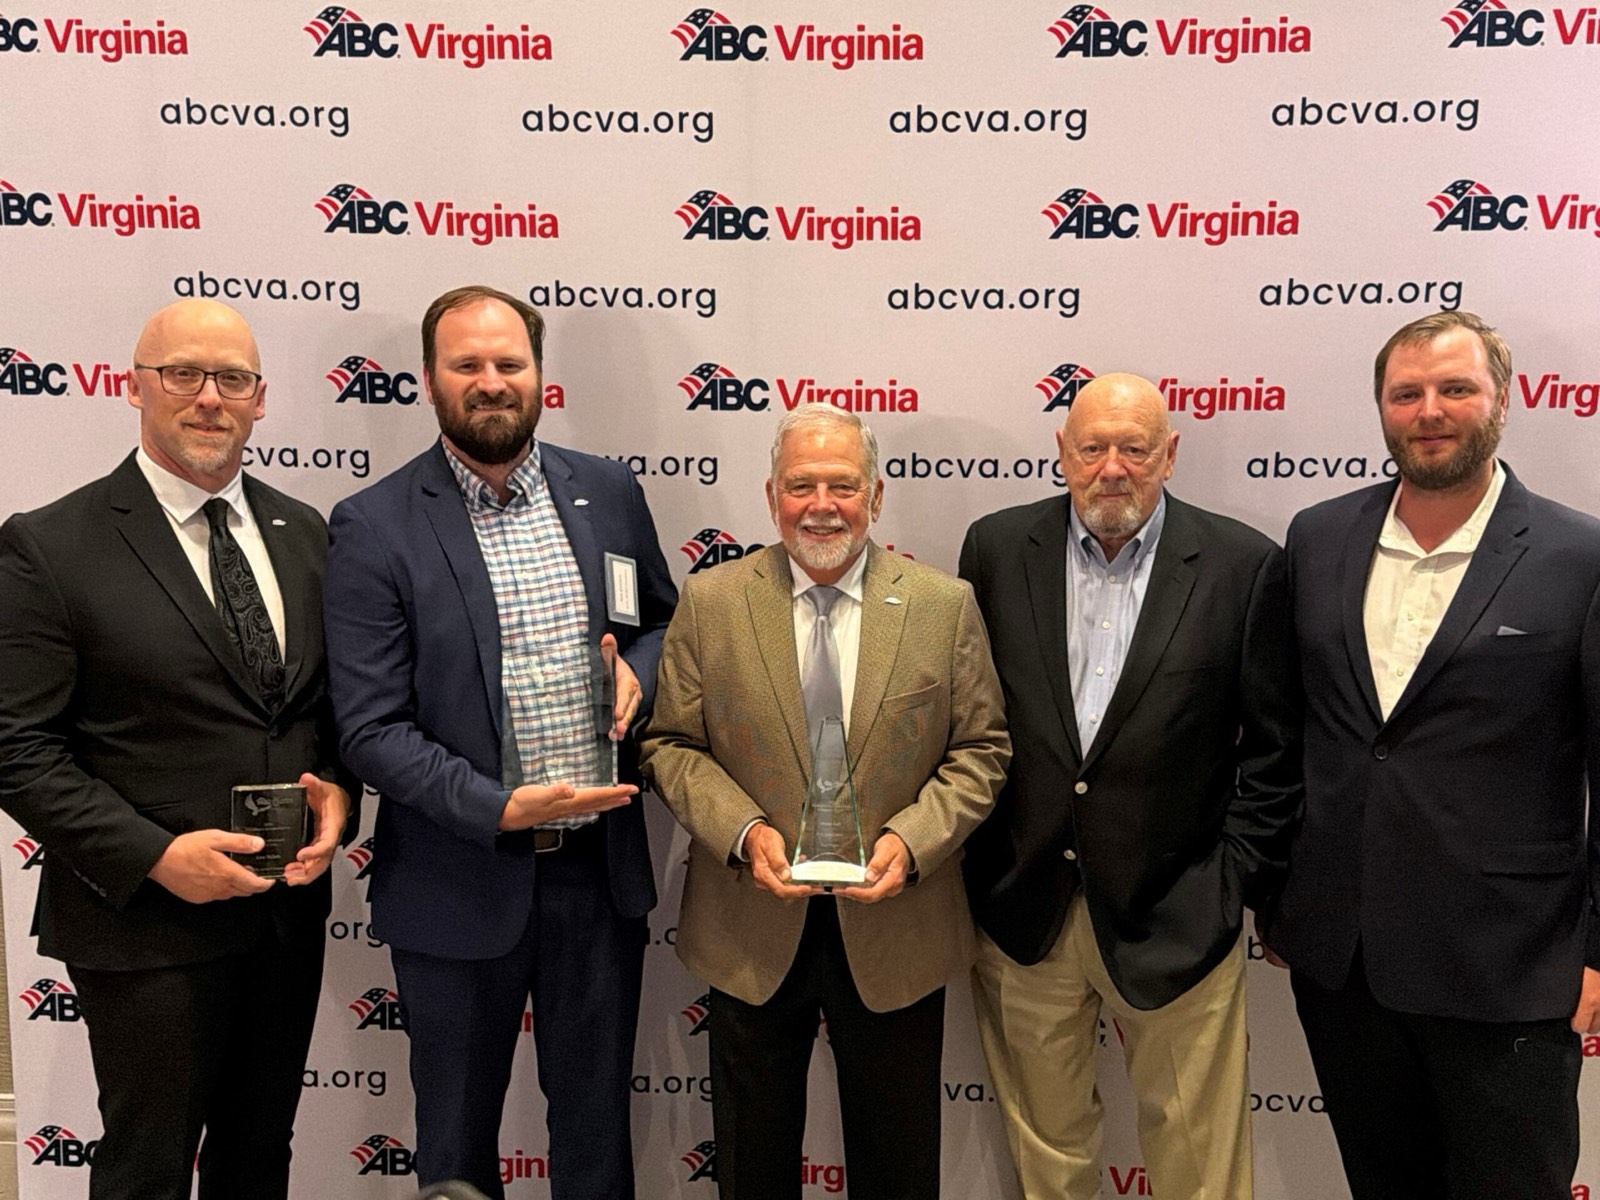
W. M. Jordan Company Celebrates Five Wins at the ABC Virginia Excellence in Construction Awards
W. M. Jordan Company is proud to celebrate an outstanding evening at last week’s ABC Virginia Excellence in Construction...
Read More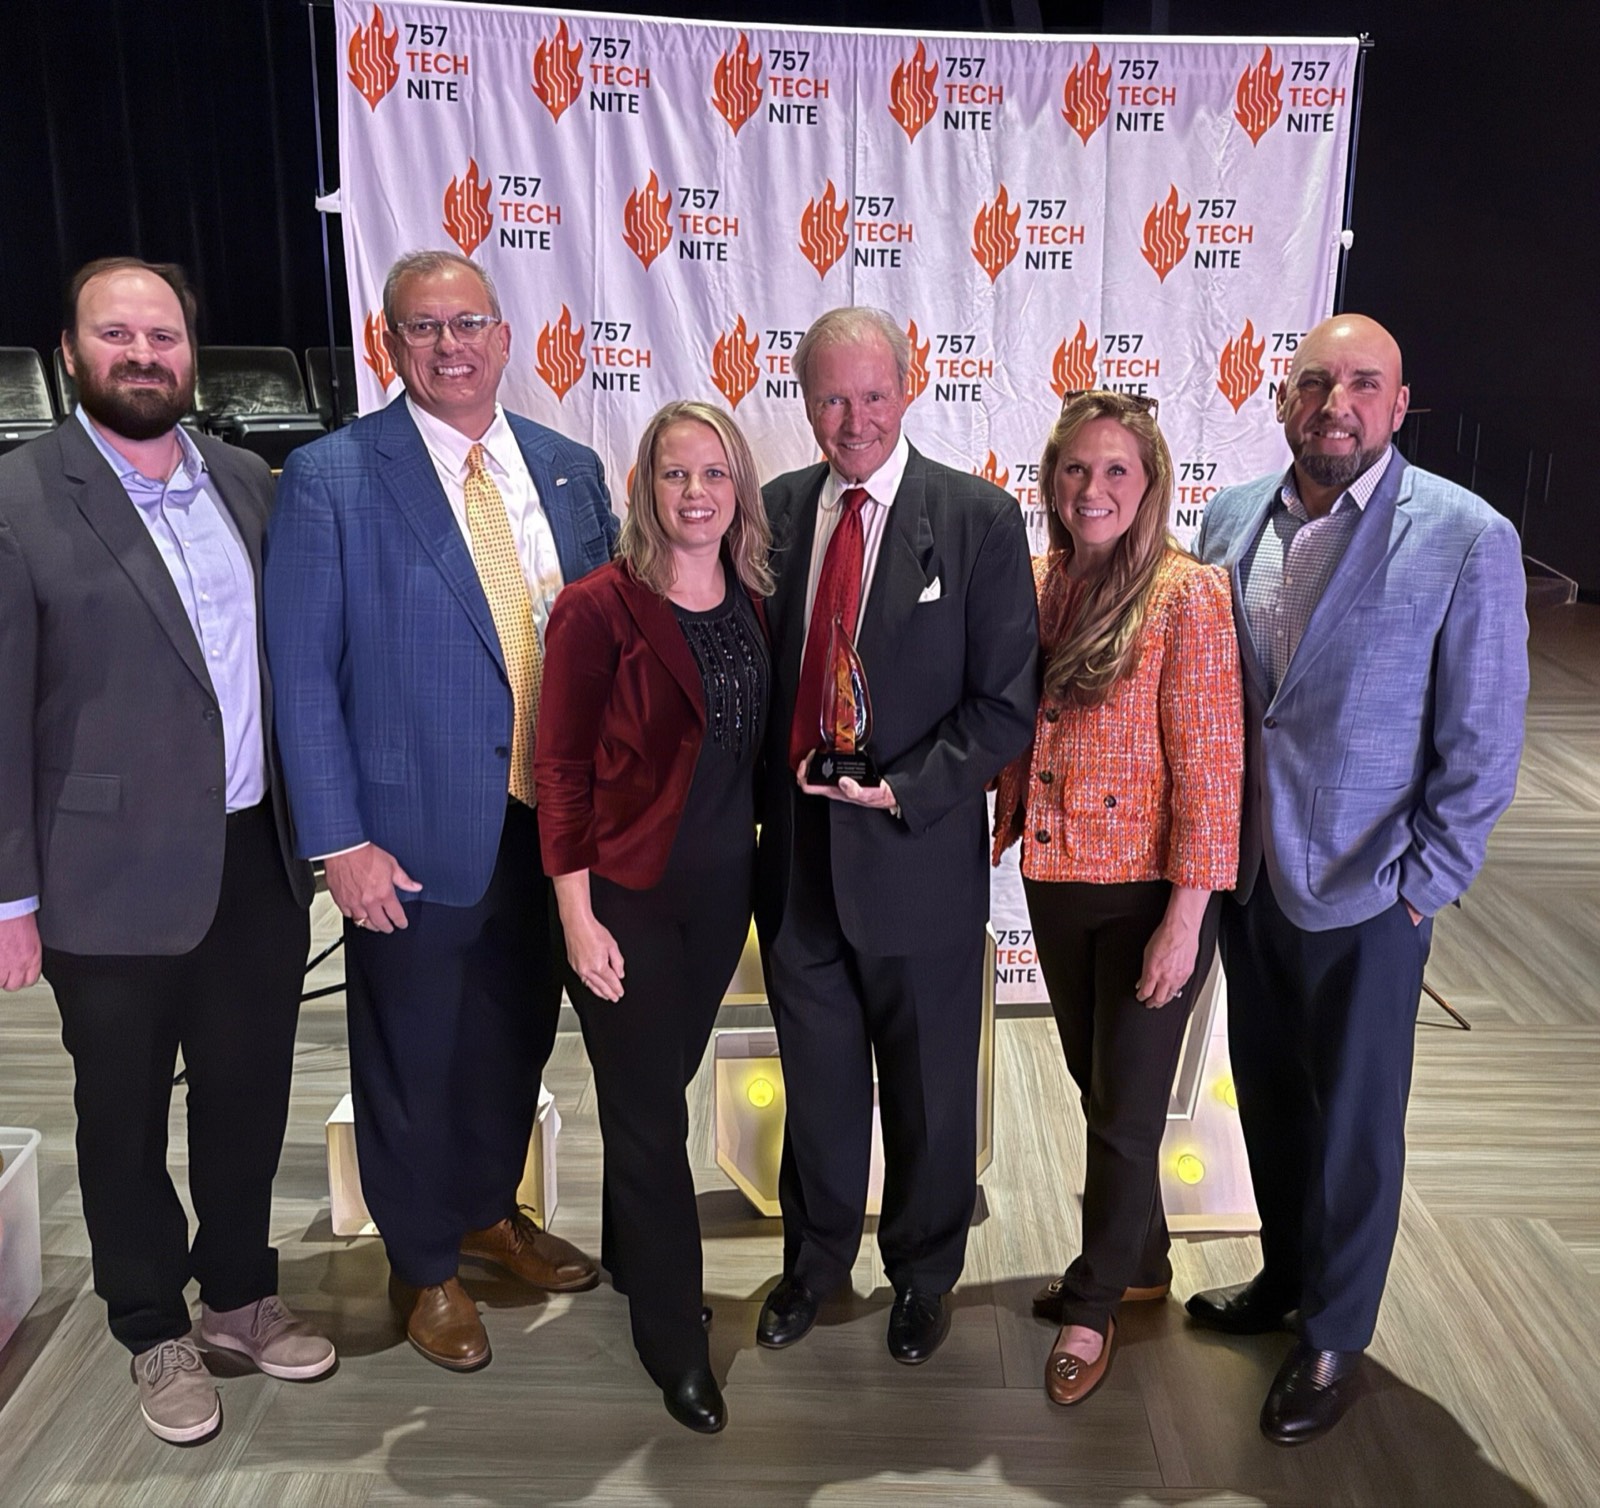 AwardsFeatured
John Lawson Named 2026 Regional Innovation Champion
W. M. Jordan Company is proud to congratulate John Lawson on receiving the John “Dubby” Wynne Regional Innovation Champi...
Read More- AwardsFeatured
W. M. Jordan Company Celebrates Five Wins at the ABC Virginia Excellence in Construction Awards
W. M. Jordan Company is proud to celebrate an outstanding evening at last week’s ABC Virginia Excellence in Construction...
Read More 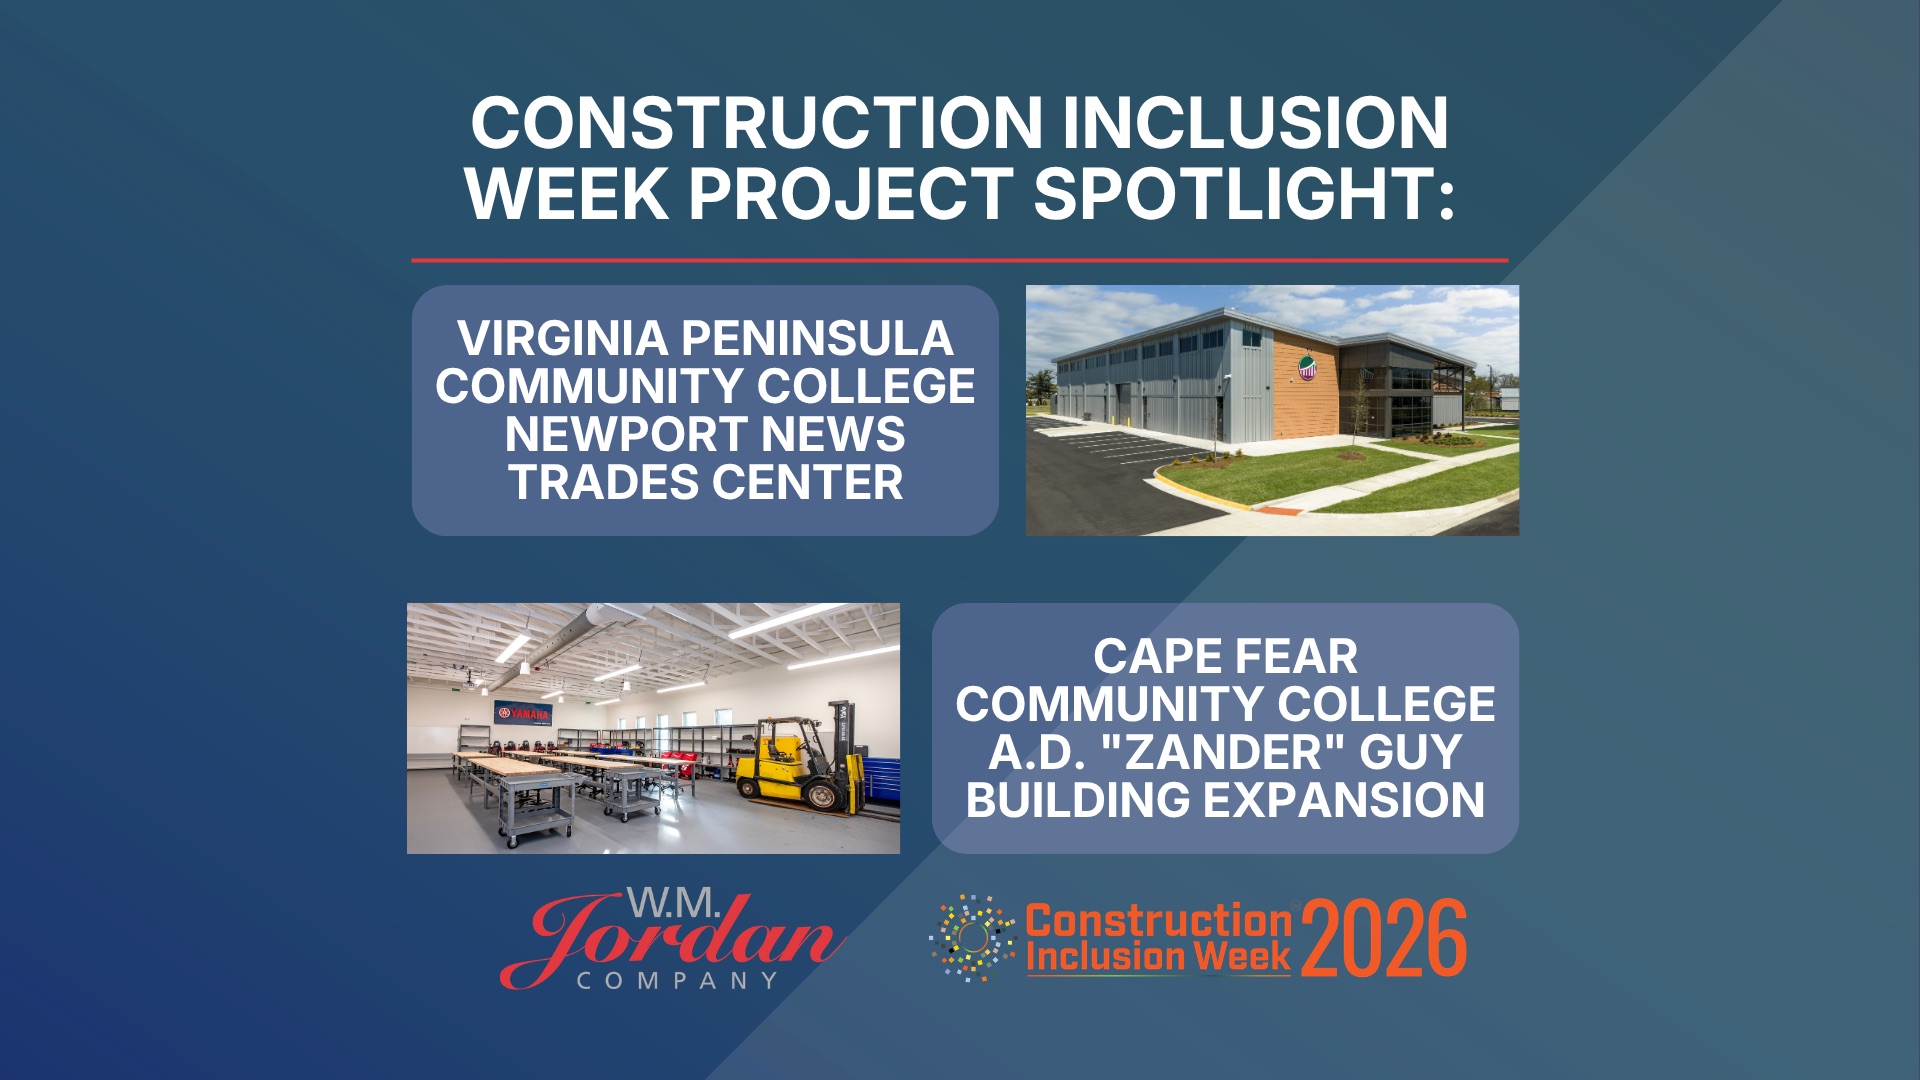 Featured
Construction Inclusion Week 2026: How W. M. Jordan Supports Inclusive Workforce Development
Construction Inclusion Week invites our industry to reflect on how we can create a more diverse, skilled, and sustainabl...
Read More